Gőzmozdony utca
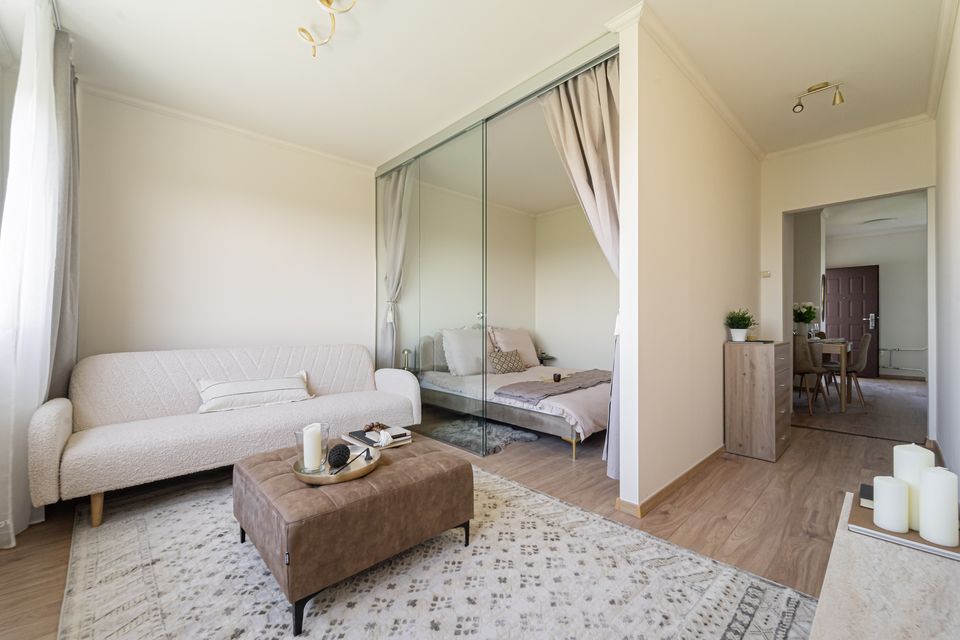
A complete apartment renovation and interior fit-out on Gőzmozdony utca.
Project facts
- Location
- Gőzmozdony utca, Budapest
- Scope
- Complete renovation and interior fit-out
- Floor area
- 55 m² + 2 m² balcony
- Build time
- 3 months
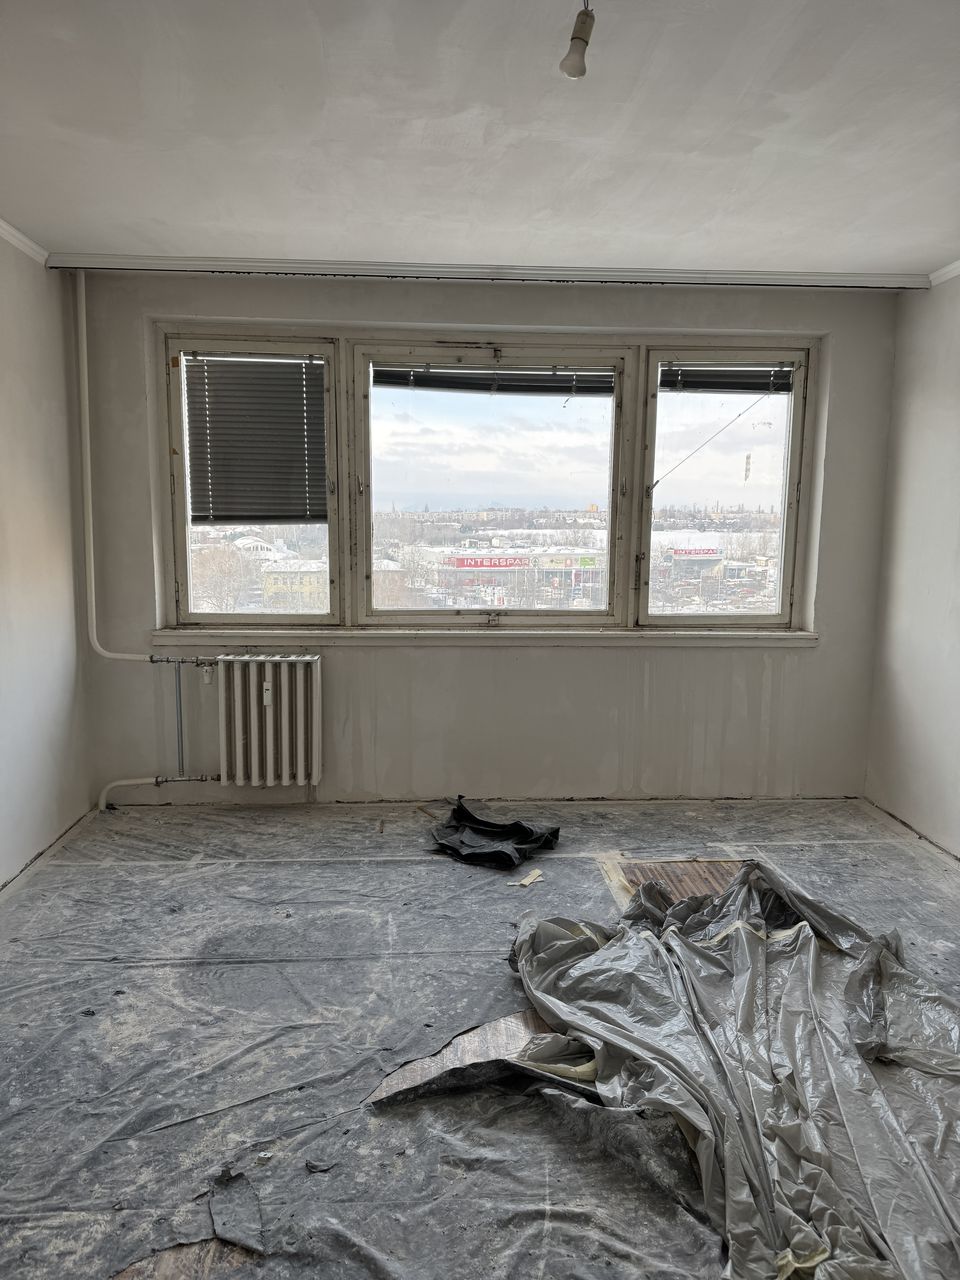
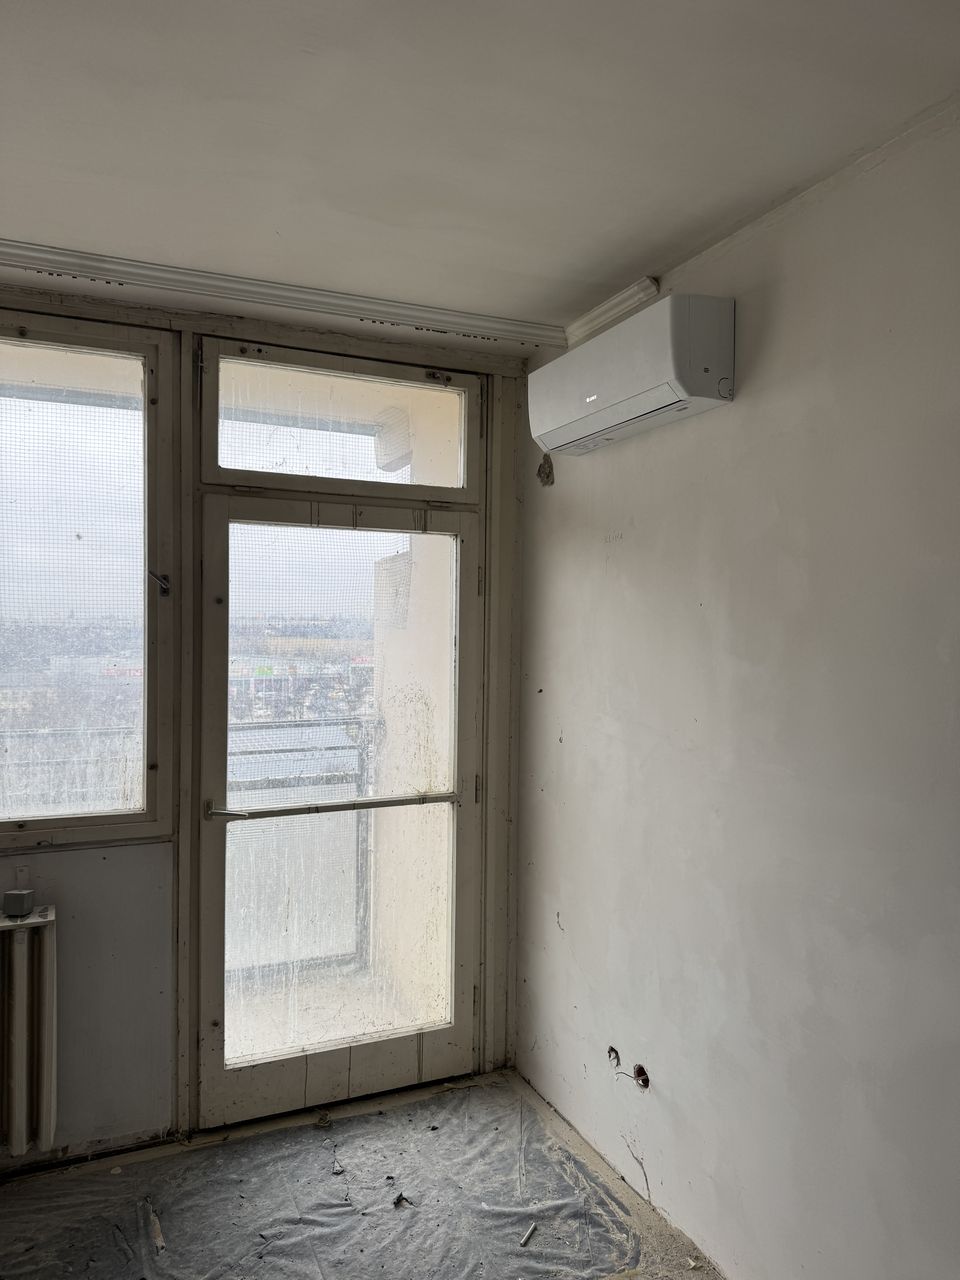
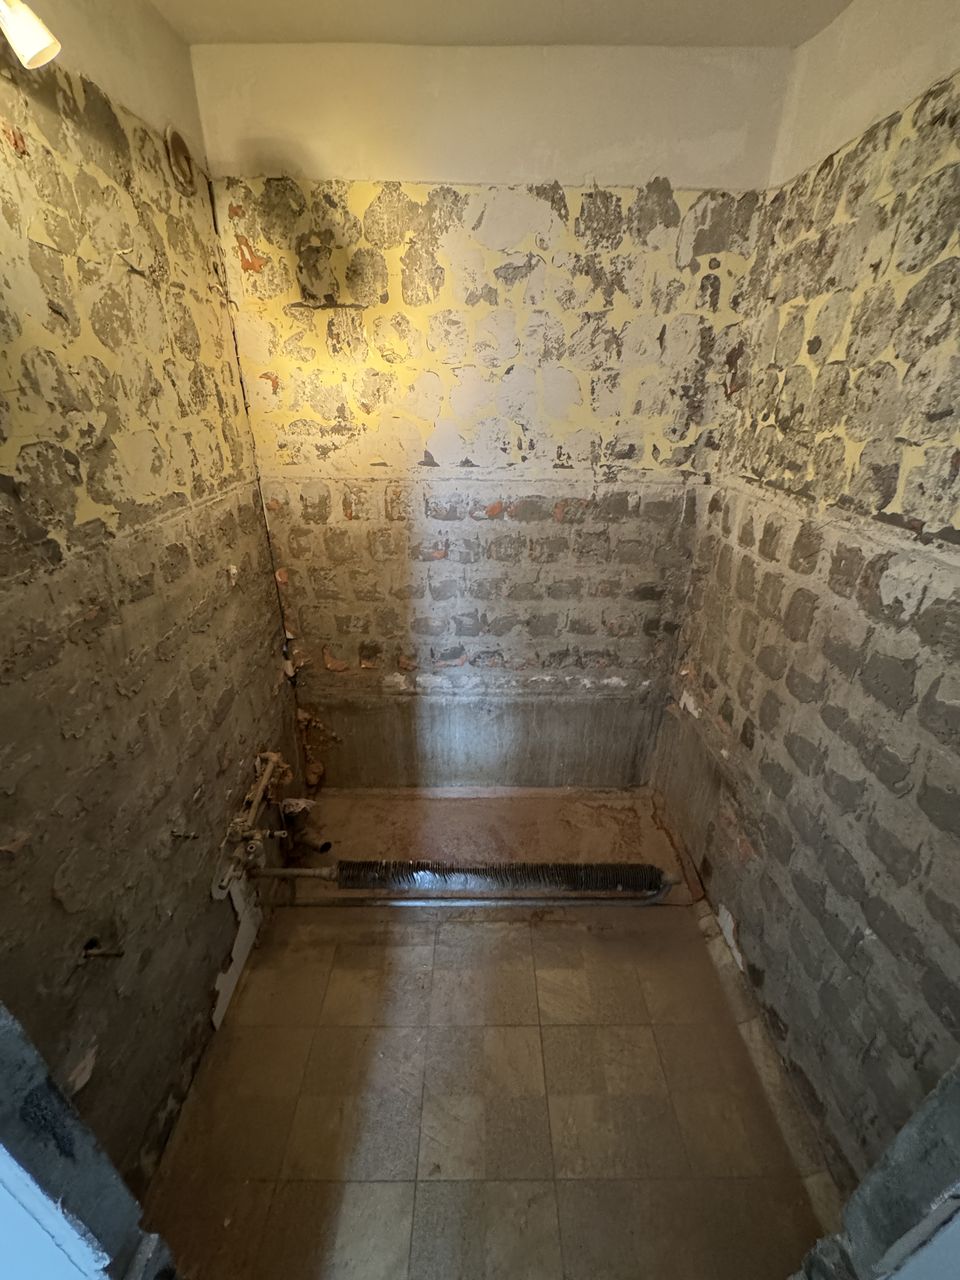
Before the renovation the apartment was completely emptied and partly stripped: old flooring and tiles, exposed service risers and worn-out doors and windows.
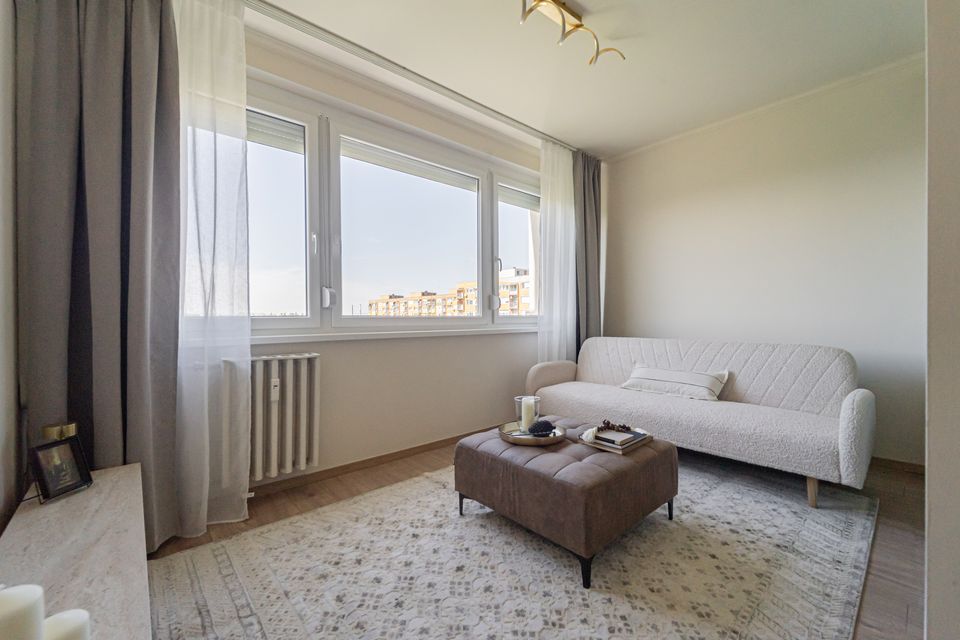
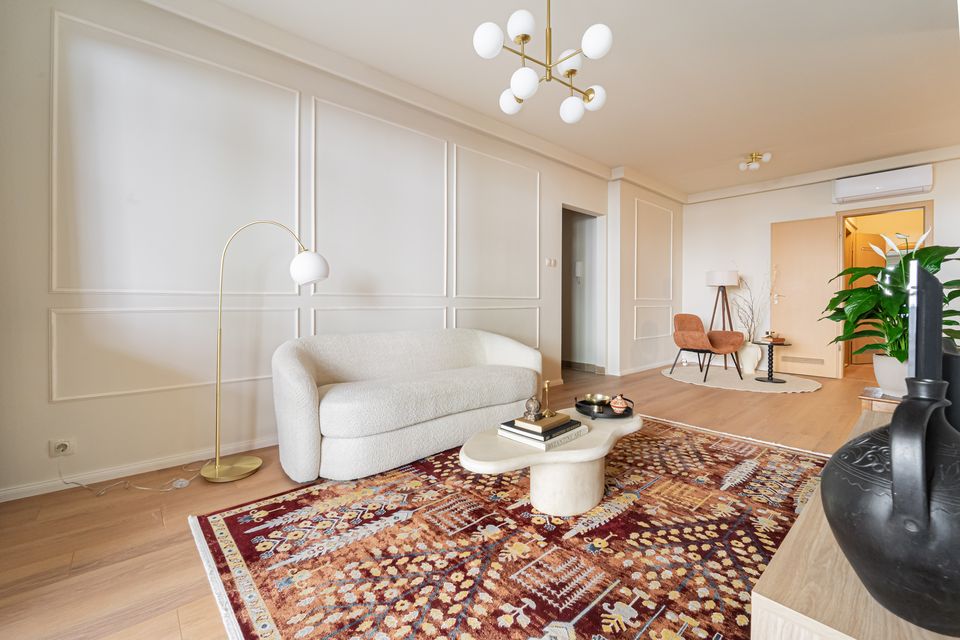
A bright, coherent and easy-to-use home — with a new kitchen, bathroom and WC and a calm, warm colour palette.
The finished apartment
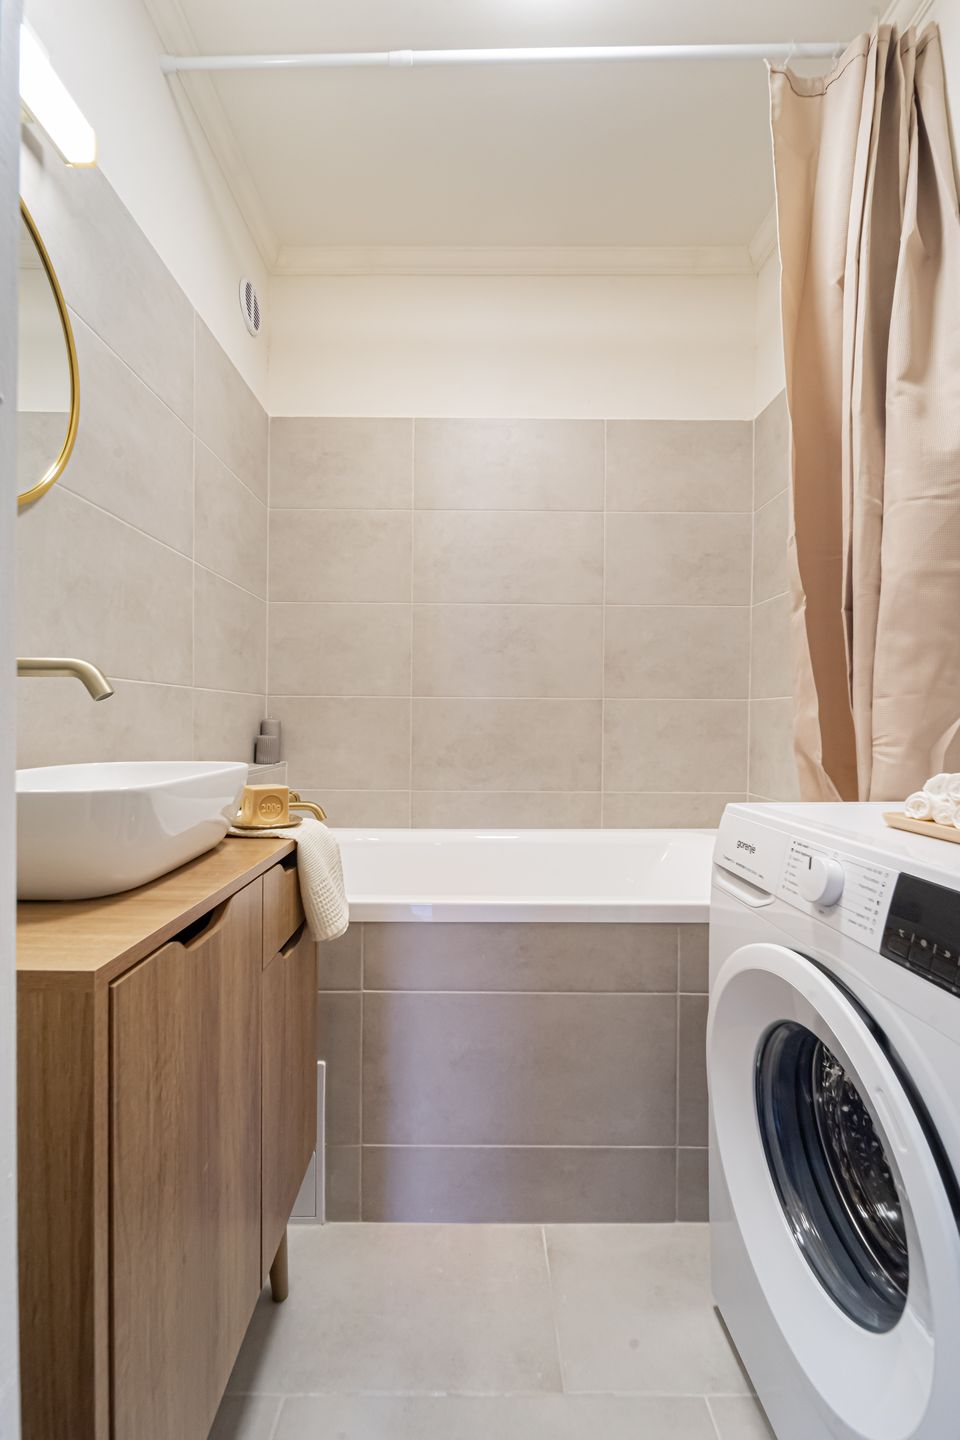
The same space, before and after
Each pair shows the same room. Where the viewpoint matches, you can compare them with a slider; otherwise they are shown side by side.
Kitchen
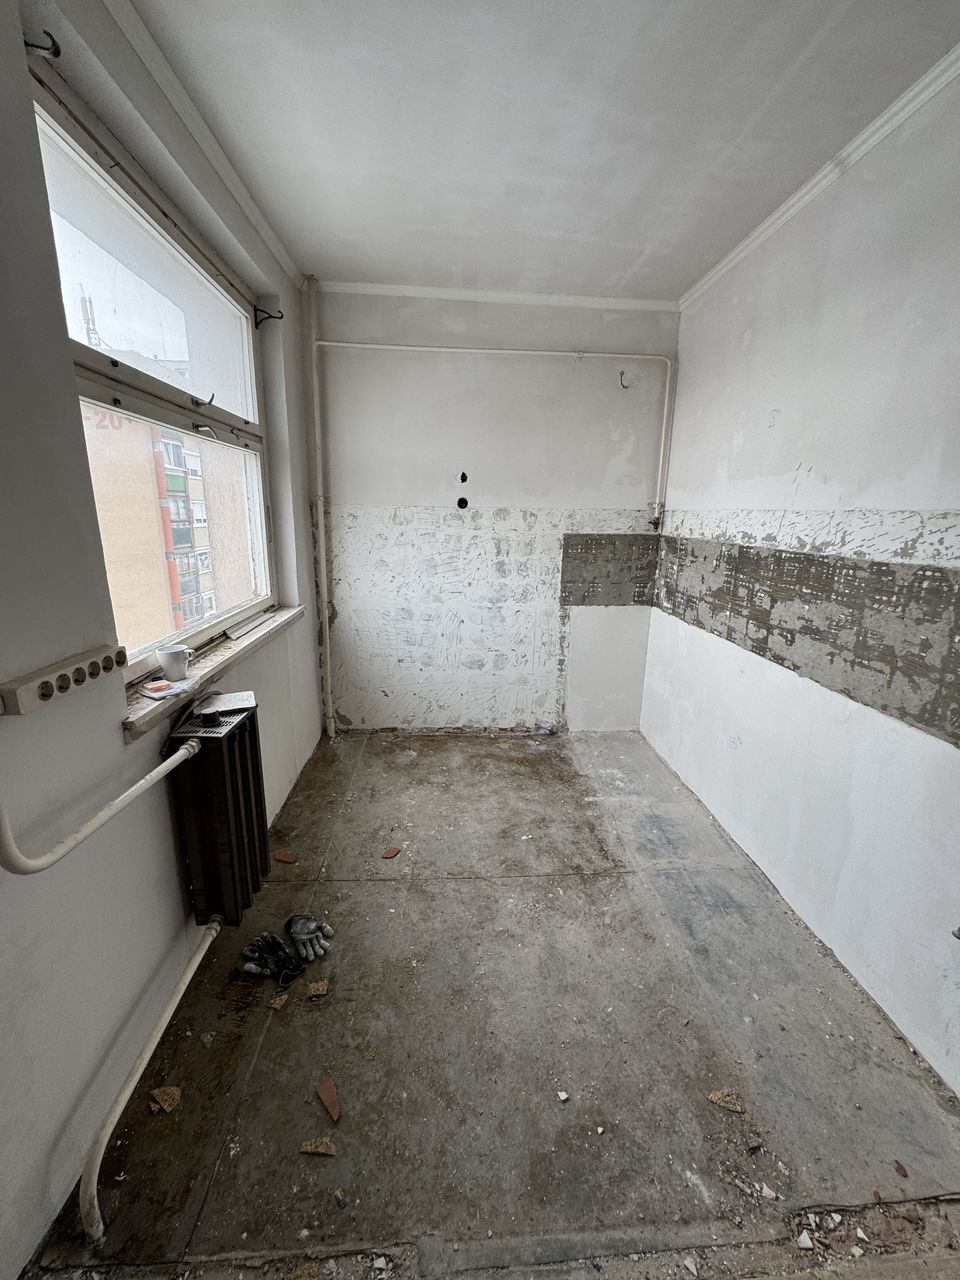
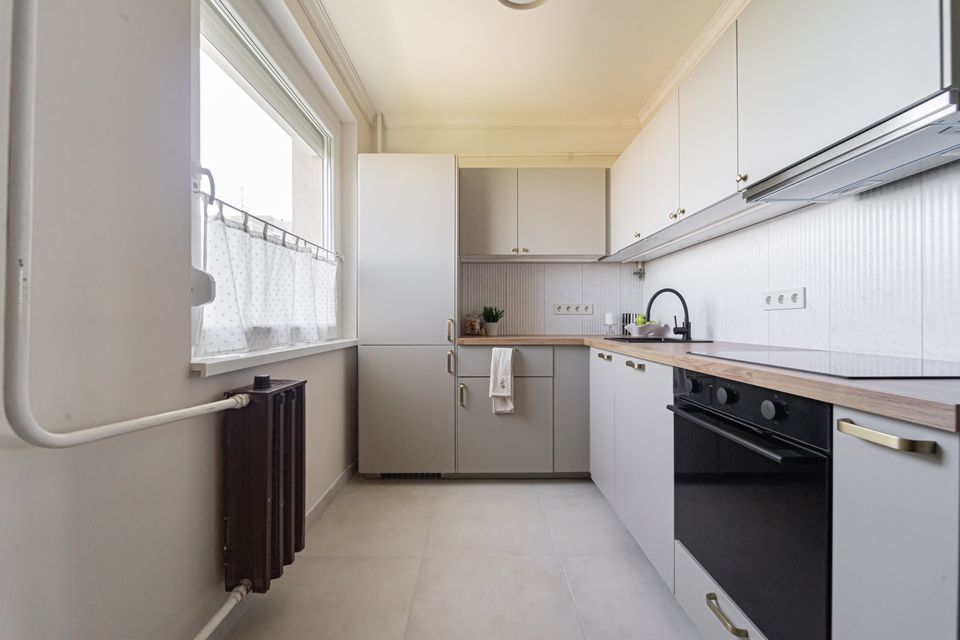
Drag the slider, or focus it and use the arrow keys.
WC
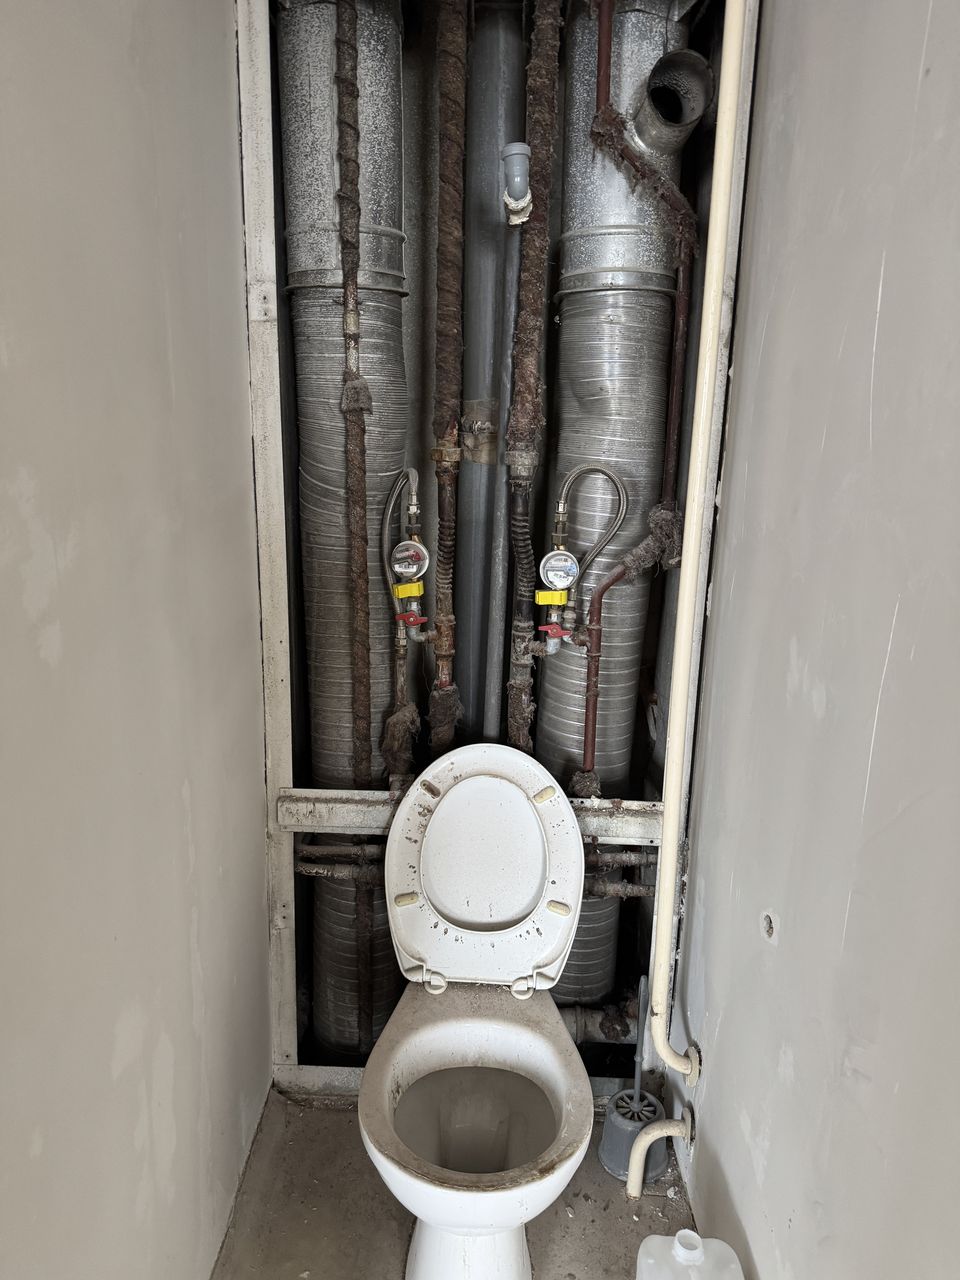
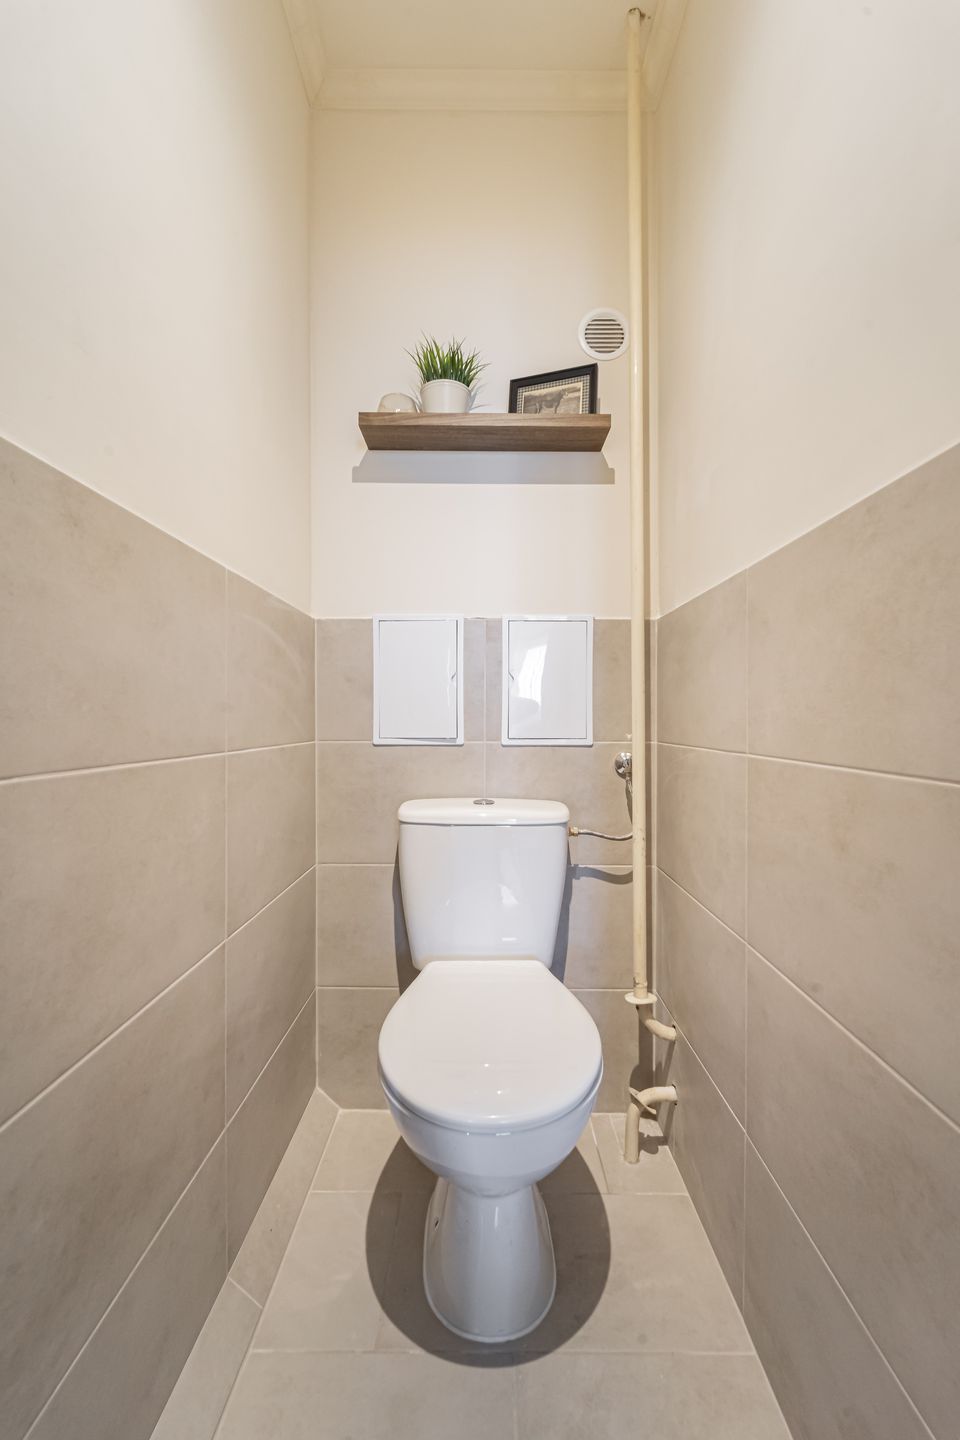
Drag the slider, or focus it and use the arrow keys.
Living room
Bedroom
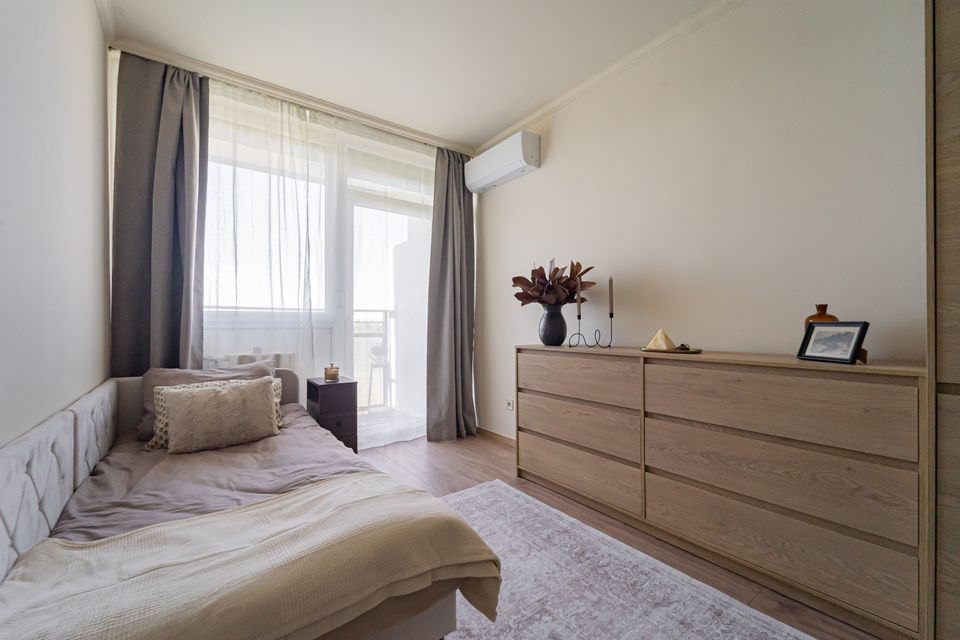
Bathroom
What we changed and how
New kitchen
Light fronts, a wooden worktop and integrated appliances — along the full length of the kitchen wall with the window.
Bathroom and WC
New tiling, bathtub and vanity, and the service riser concealed in the WC.
Living spaces
Continuous flooring, fresh walls and restrained, warm-toned furnishings.
Related services
Have an apartment with more potential?
Write a few lines about your project. At our first meeting we’ll go through the condition of the property, your ideas and the possible next steps.