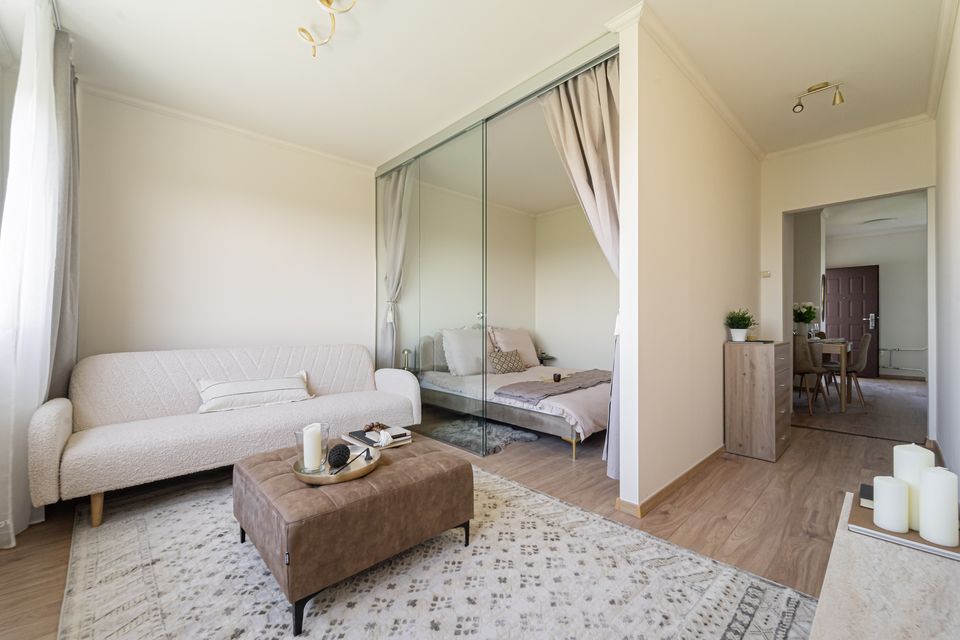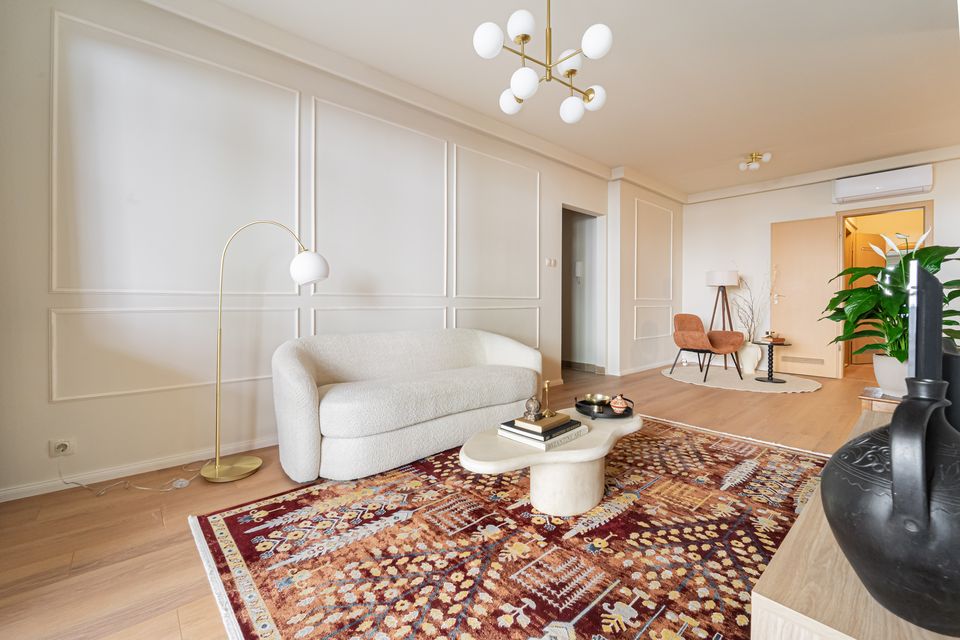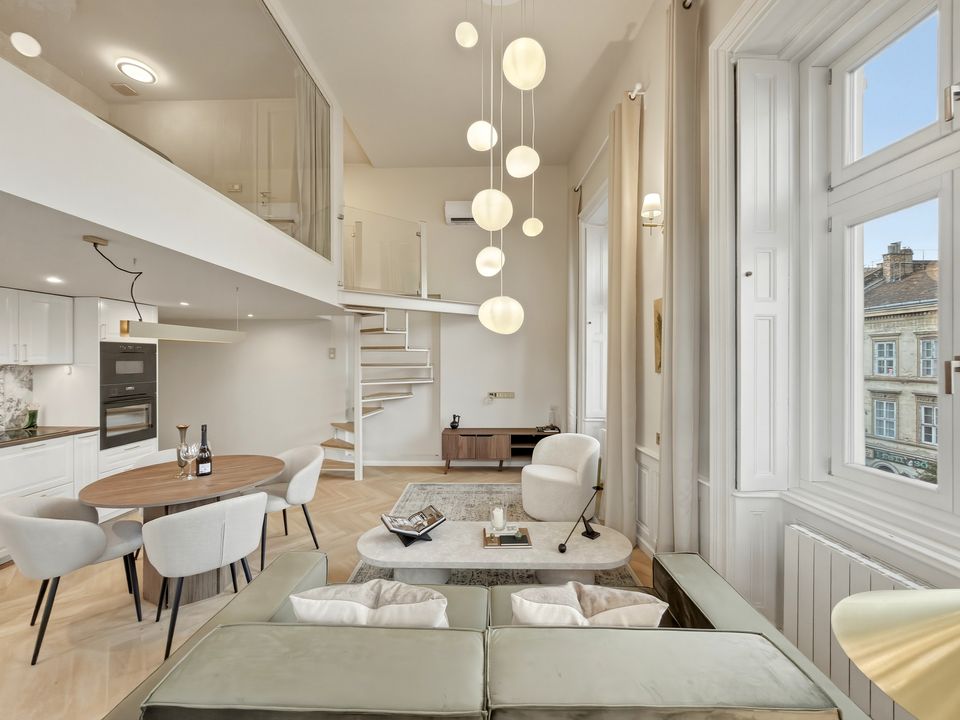
Vámház körútProject Olive
A 79 m² downtown apartment in a listed building designed by Miklós Ybl — with an internal second level and a light well.
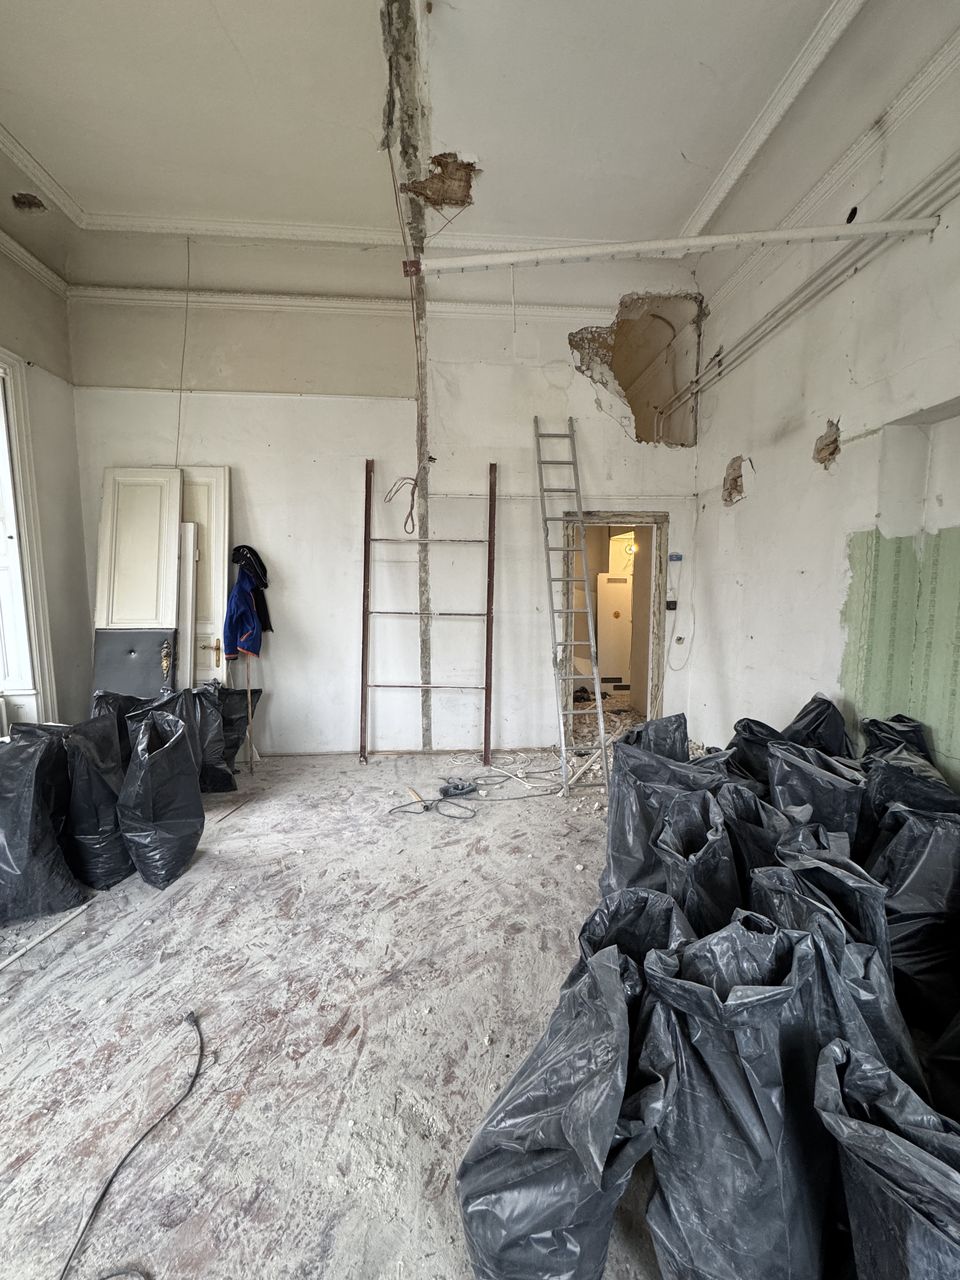
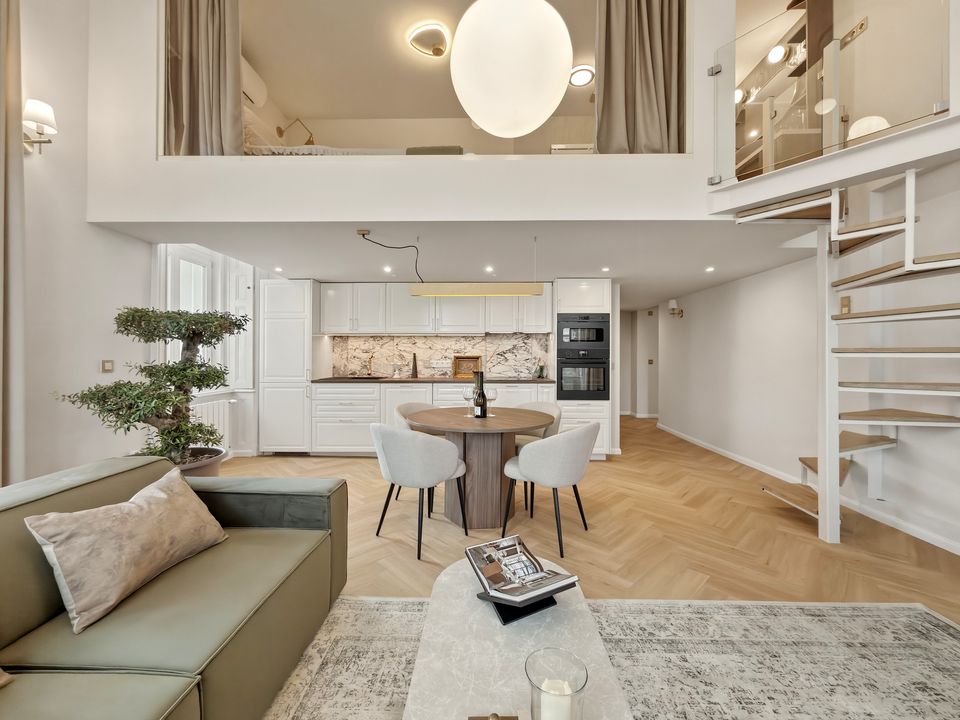
For every project we also show the starting point — because that is what makes the change clear.
A 79 m² downtown apartment in a listed building designed by Miklós Ybl — with an internal second level and a light well.
A complete apartment renovation and interior fit-out on Gőzmozdony utca.
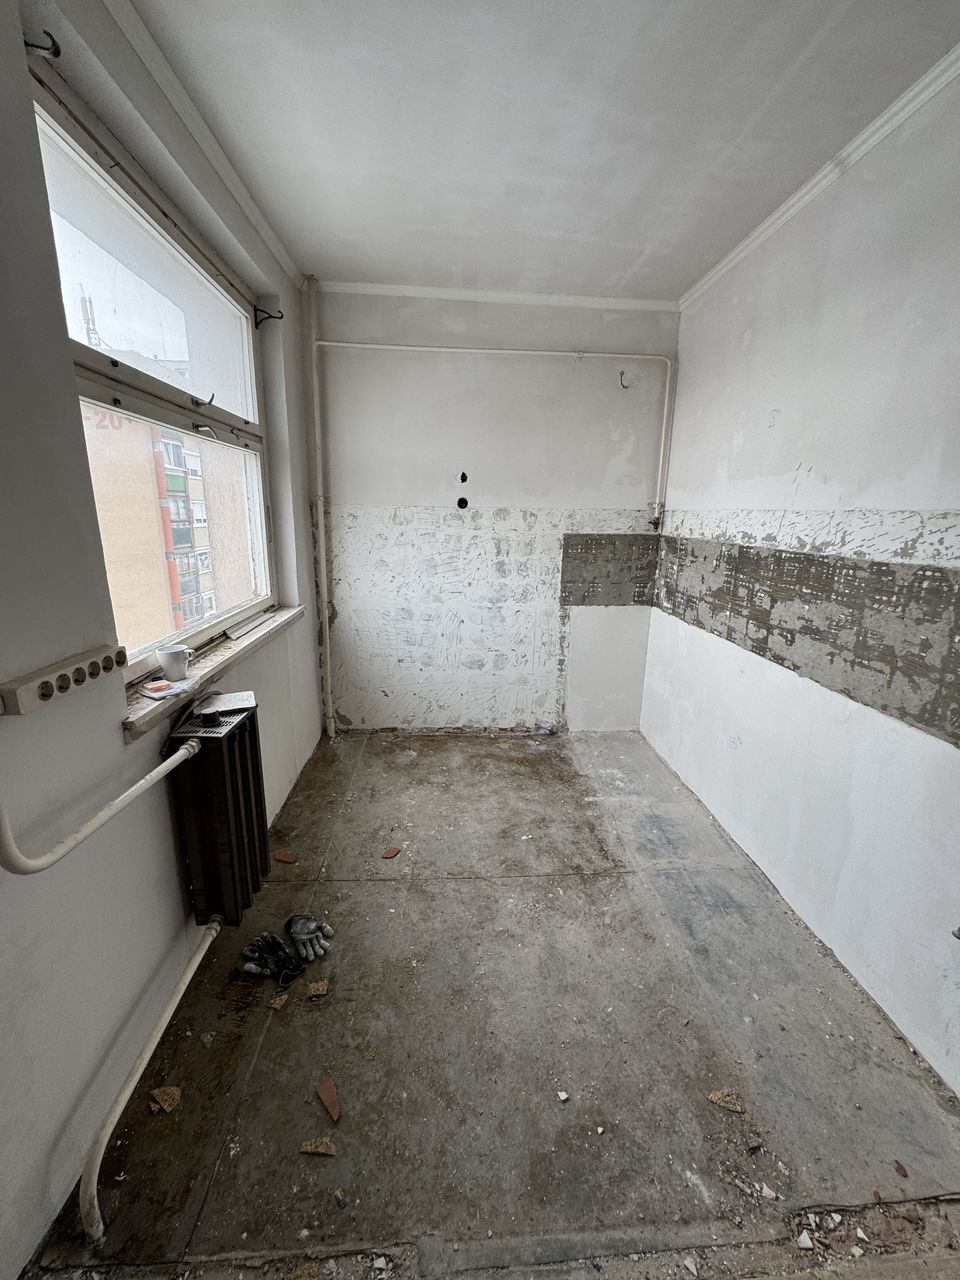
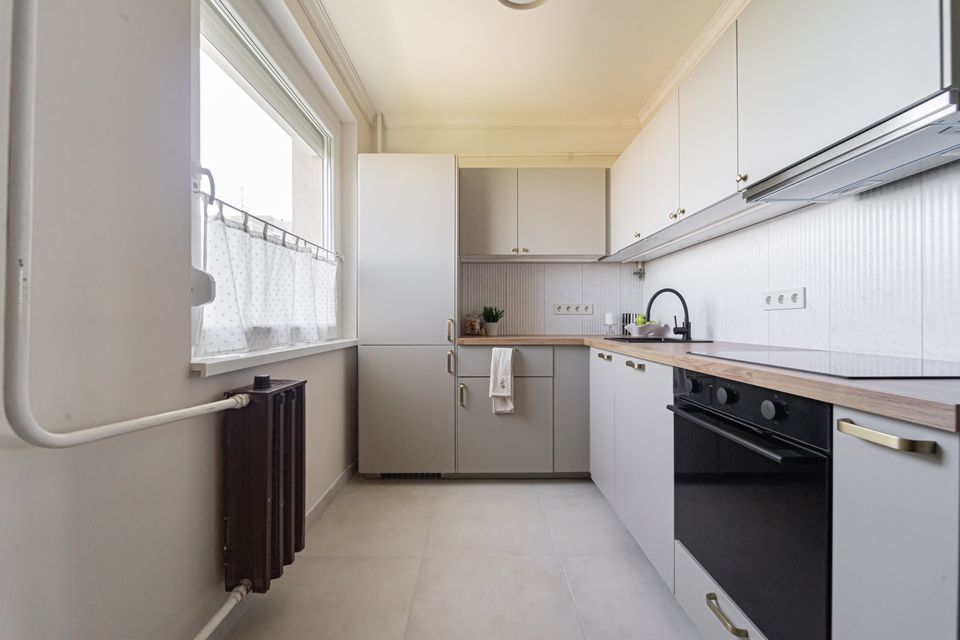
A full-scope apartment renovation and interior design on Balázs Béla utca.
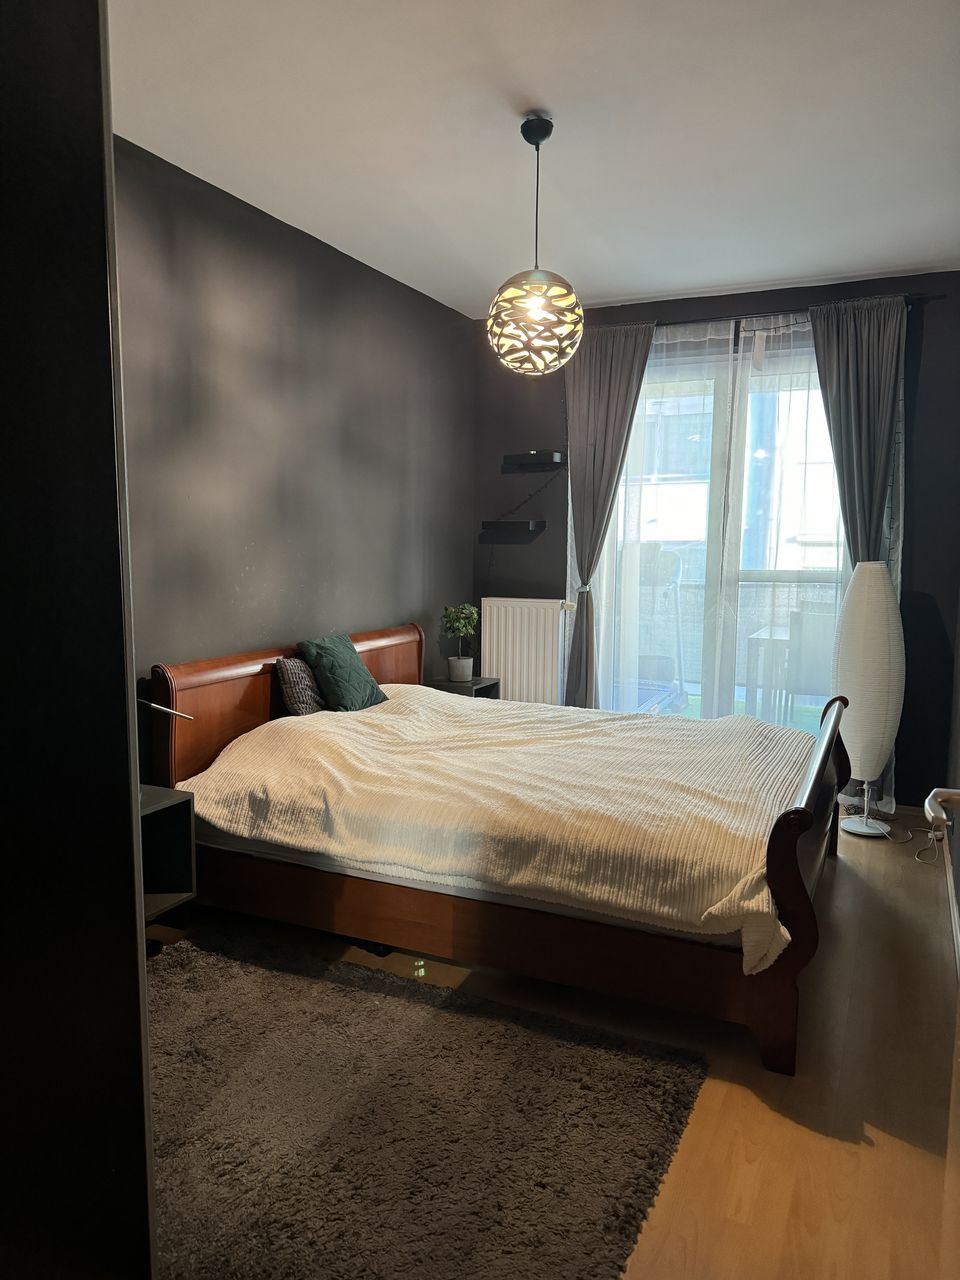
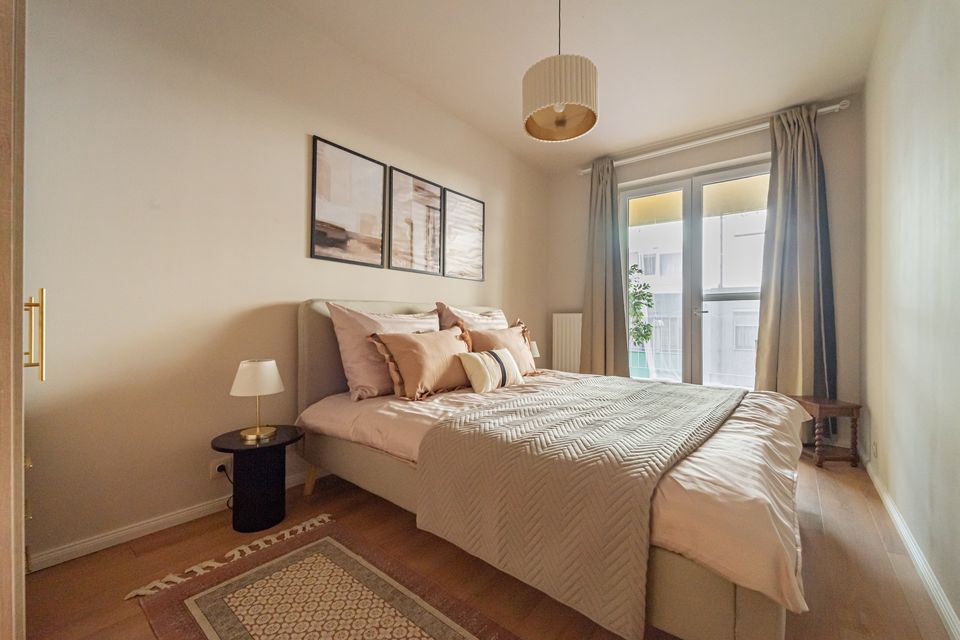
We don’t always renovate the whole apartment. We also take on well-defined partial jobs — structural work, insulation, demolition and walling — on their own, with the same attention.
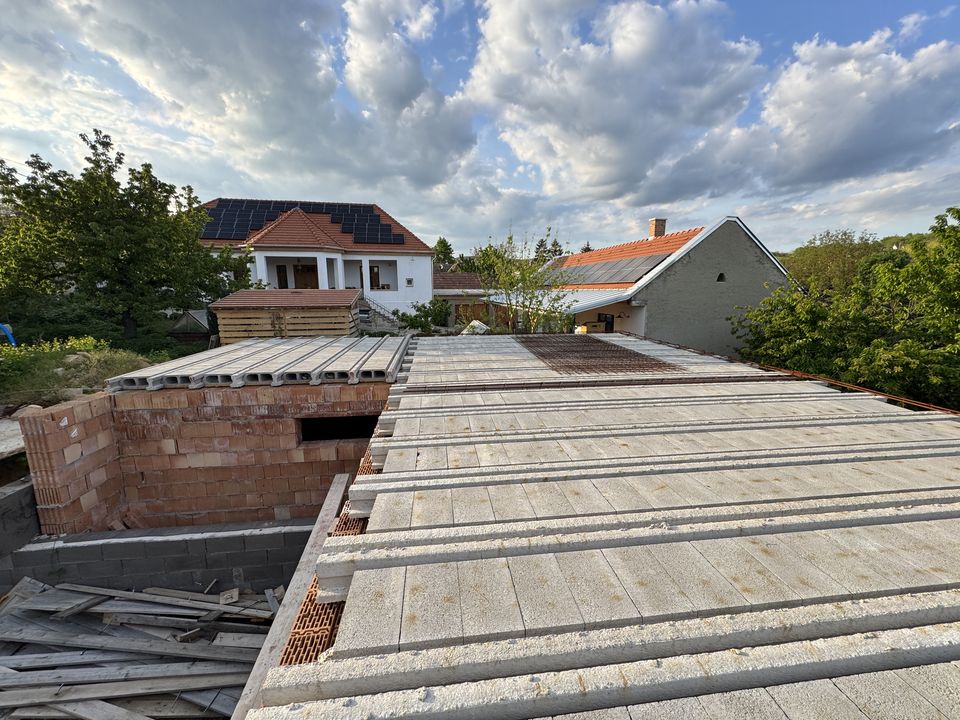
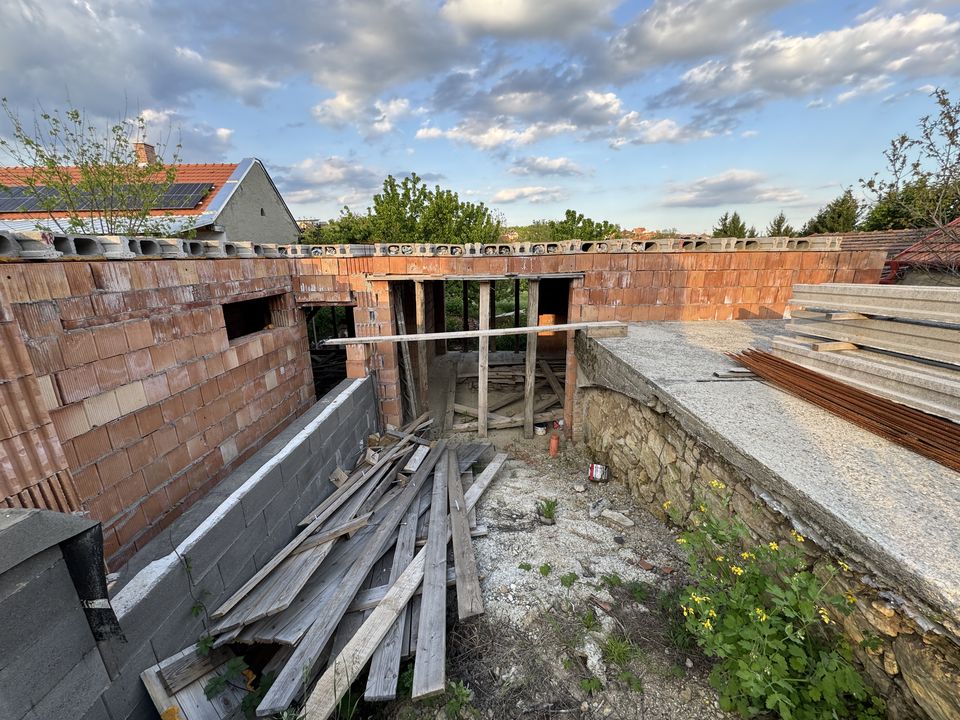
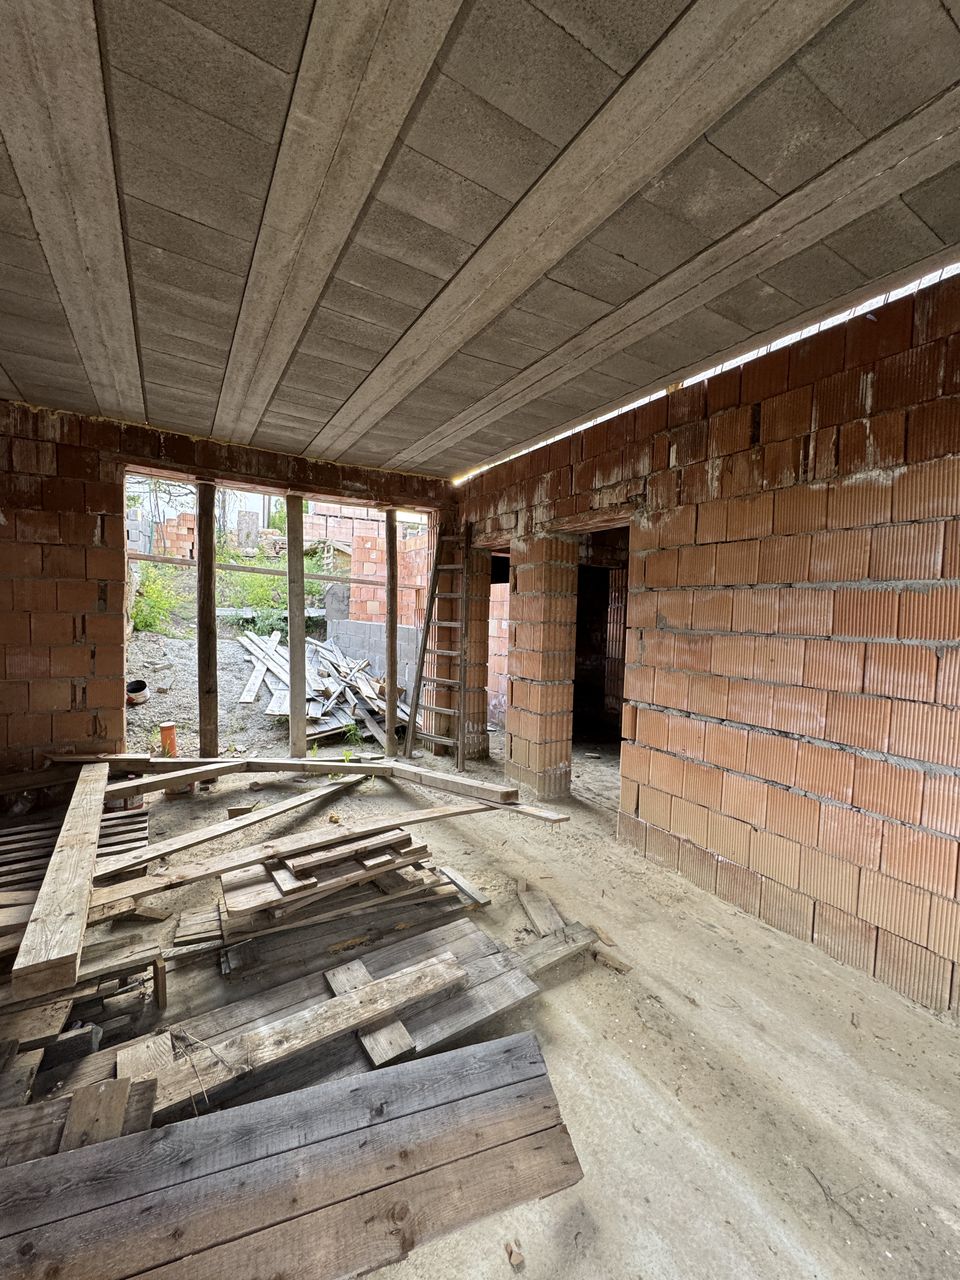
Load-bearing walls, a reinforced-concrete ring beam and precast floor planks — the skeleton of a building from the foundations to the slab.
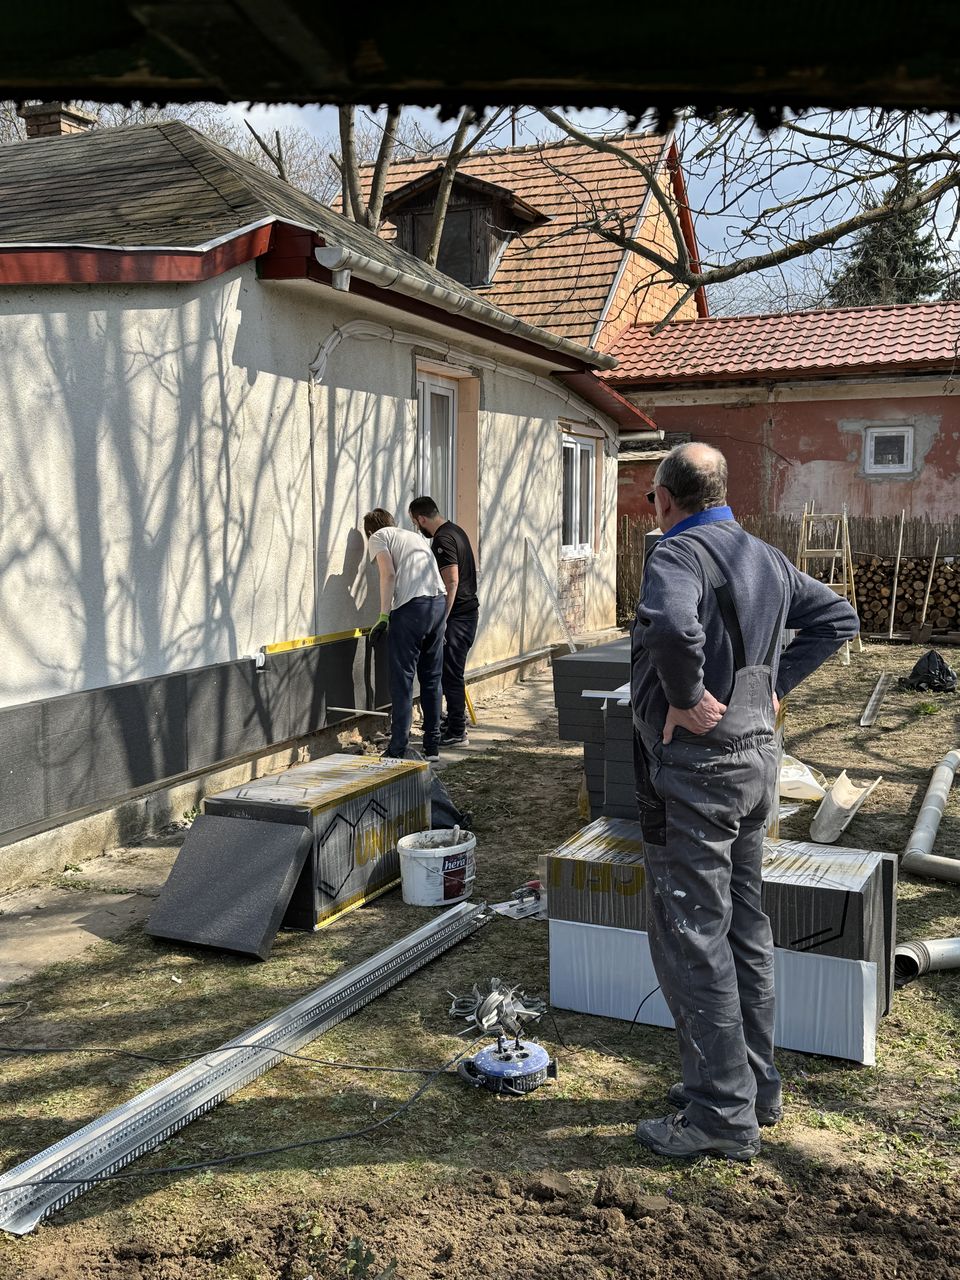
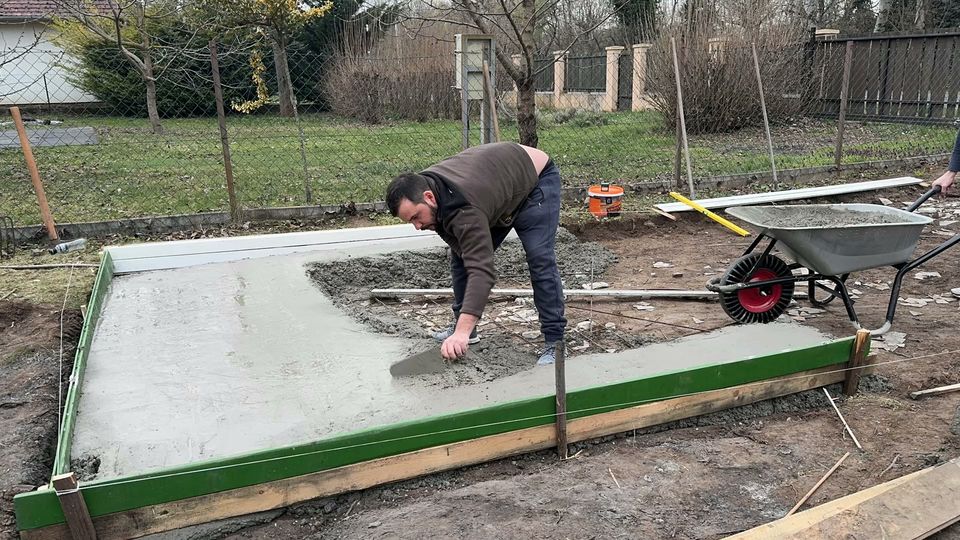
Plinth and façade insulation on a family house, plus the formwork and pouring of a new concrete base.
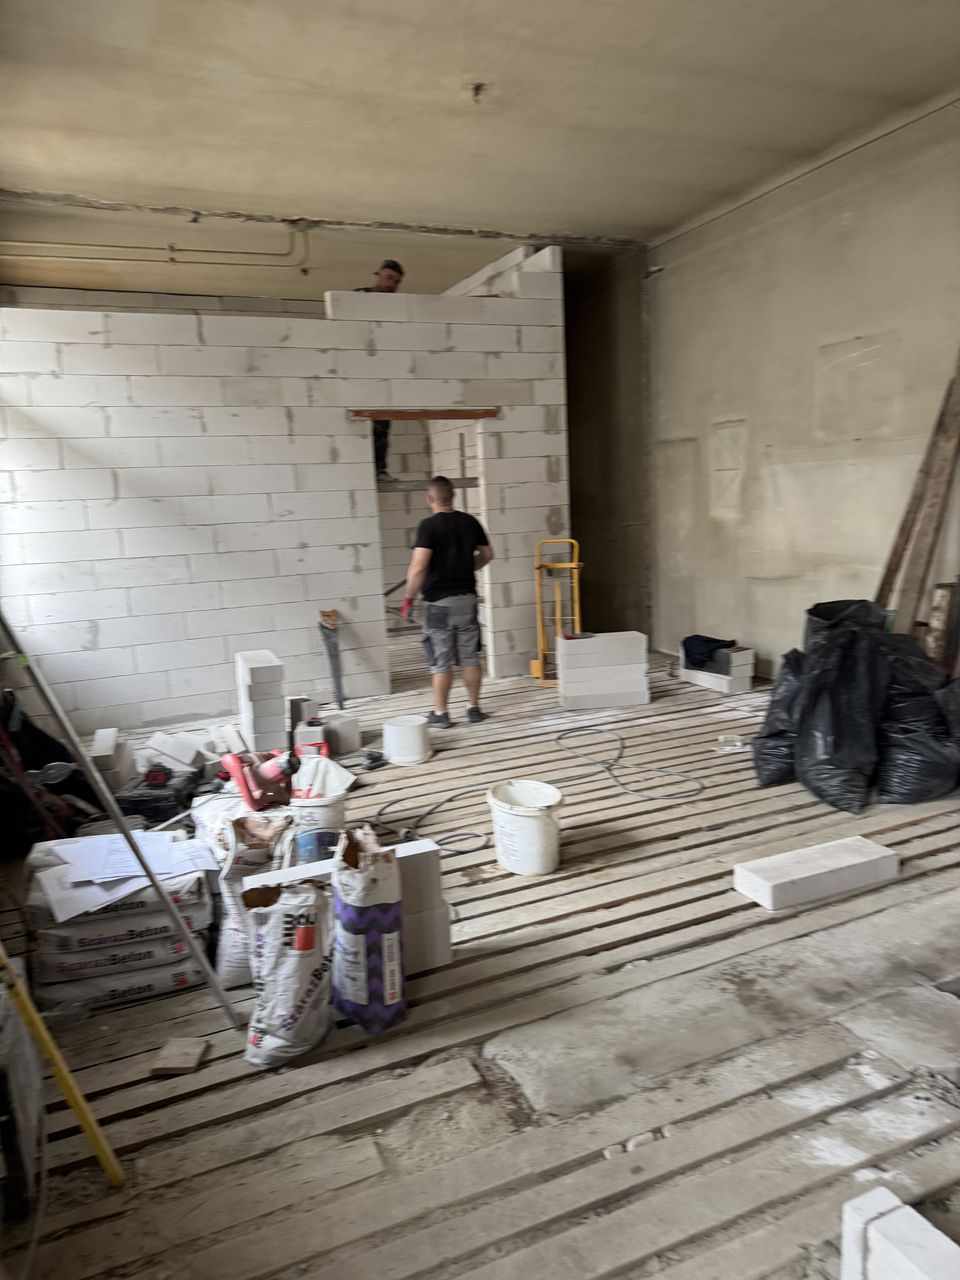
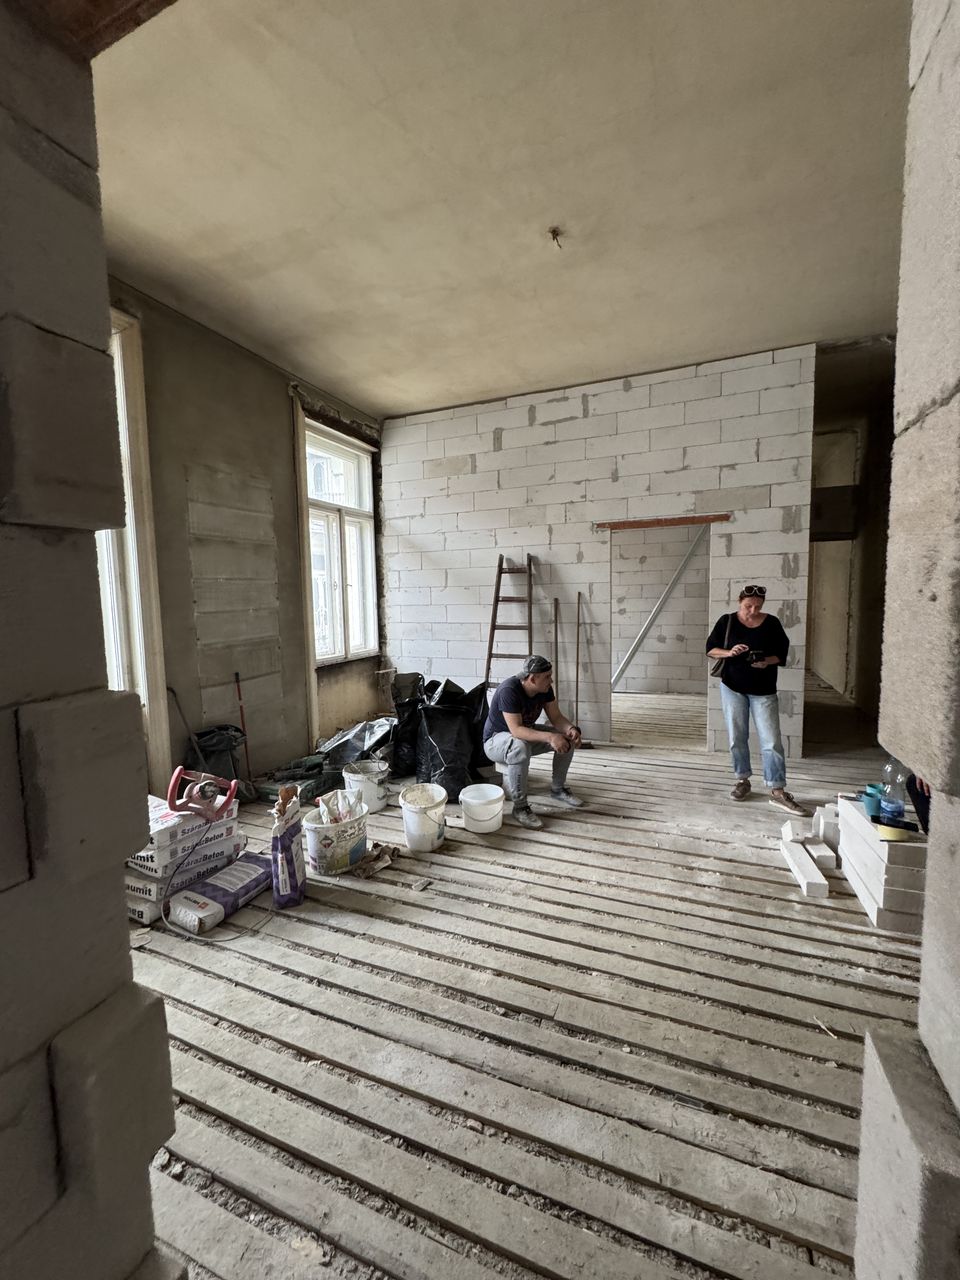
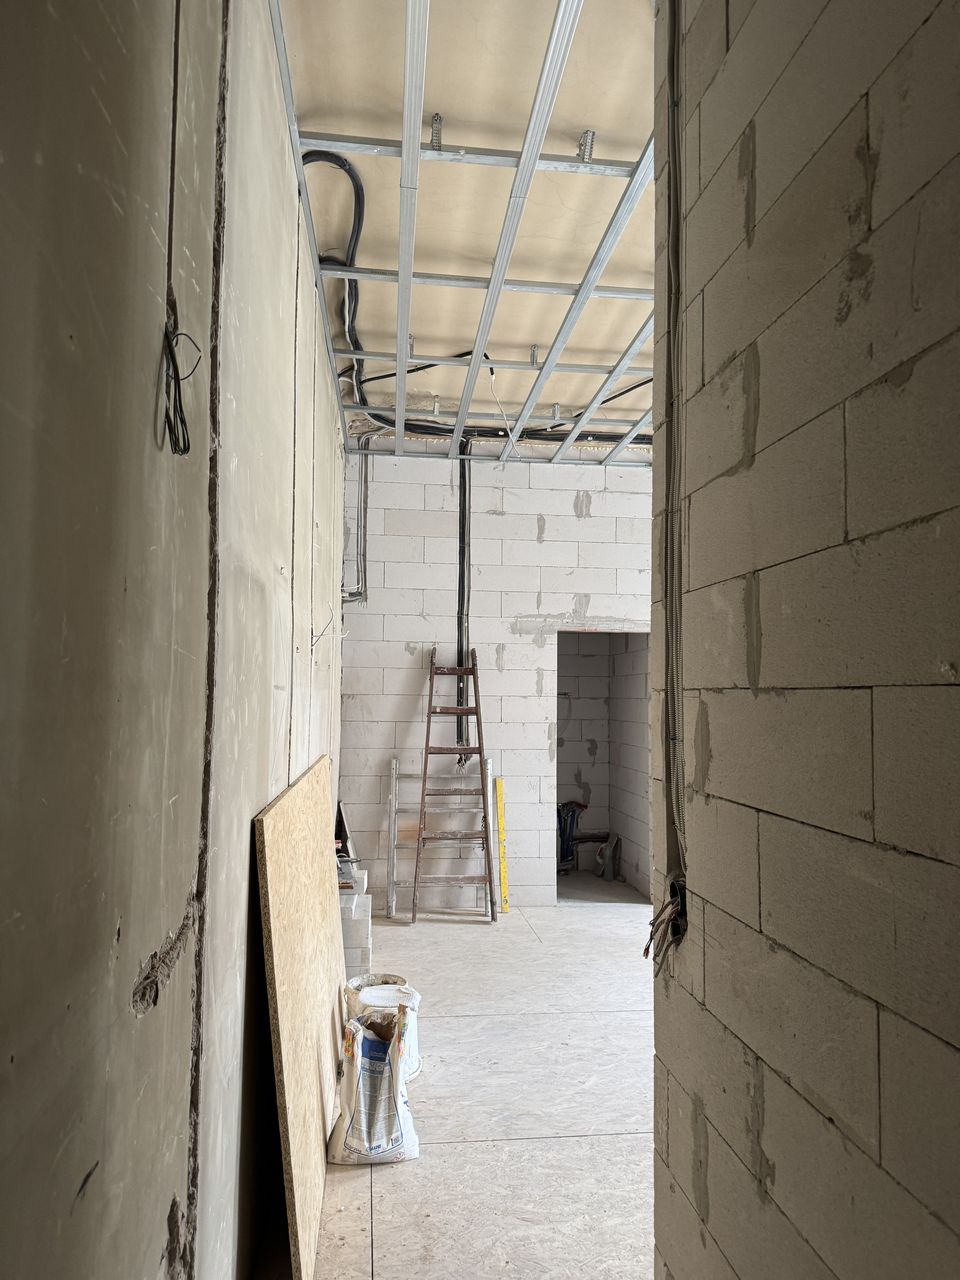
Taking out the old walls and finishes, then building the new layout with aerated-concrete partitions — the first, structural phase of a renovation.
Write a few lines about your project. At our first meeting we’ll go through the condition of the property, your ideas and the possible next steps.