Vámház körút – Project Olive
A complete rethink of a 79 m² downtown apartment with exceptional features. We complemented the almost four-metre ceilings, the large windows and the character of the listed building with a contemporary, natural and detailed interior.
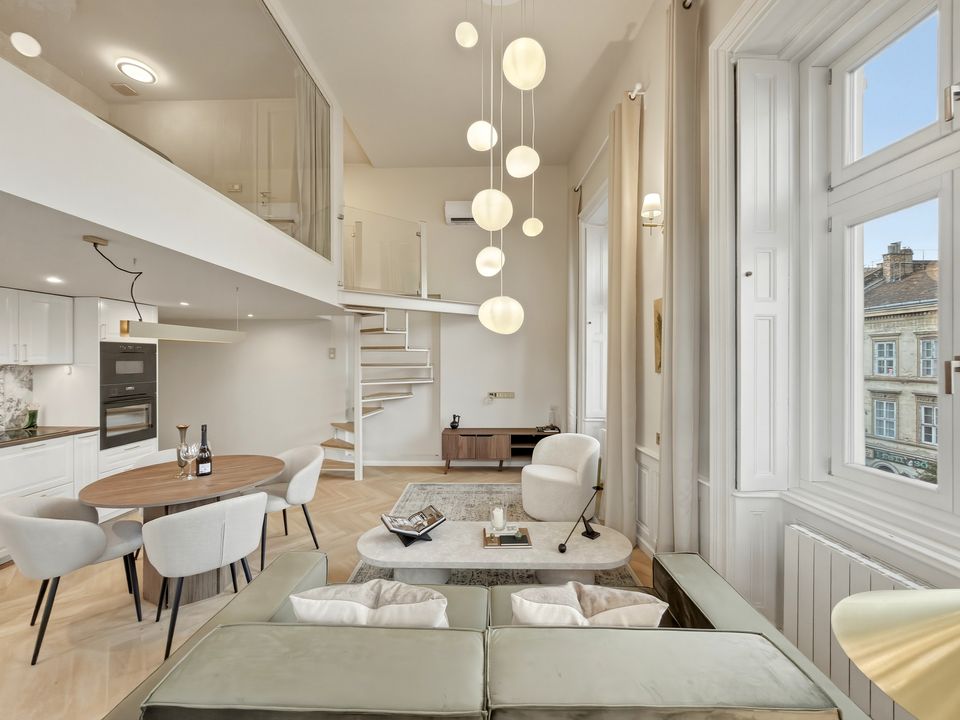
Project facts
- Location
- Vámház körút, Budapest
- Floor area
- 79 m² (originally 58 m²)
- Bedrooms
- 2
- Bathrooms
- 2
- Ceiling height
- almost 4 m
- Building
- Listed building designed by Miklós Ybl
- Scope
- Complete interior design and renovation
- Build time
- 3 months
The apartment is in a listed corner building designed by Miklós Ybl, close to Kálvin tér. Its features were exceptional: ceilings almost four metres high, large divided windows and a skylit light well.
Before the renovation the apartment was run-down: outdated plumbing and wiring, an old kitchen and bathroom, and a makeshift gallery reached by a ladder.
The aim was to turn the ceiling height into real living space, keep the character of the listed building, and create a calm, contemporary home built on natural materials — with up-to-date technical systems.
The finished apartment
The same space, before and after
Each pair shows the same room. Where the viewpoint matches, you can compare them with a slider; otherwise they are shown side by side.
Living room and kitchen
Both photos were taken from the same spot. Where the old door was, the kitchen now stands, with the bespoke steel gallery above it.
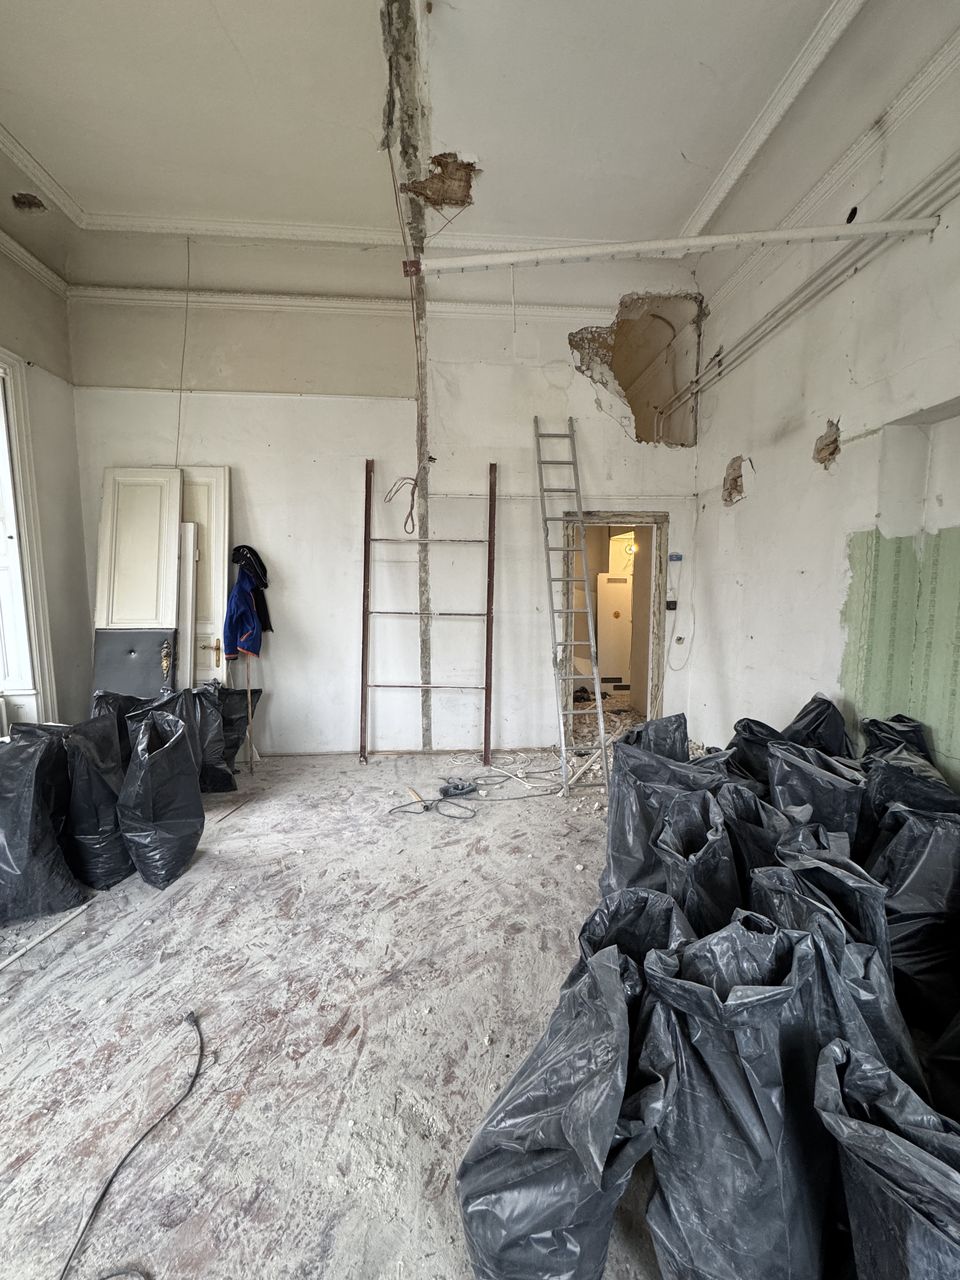
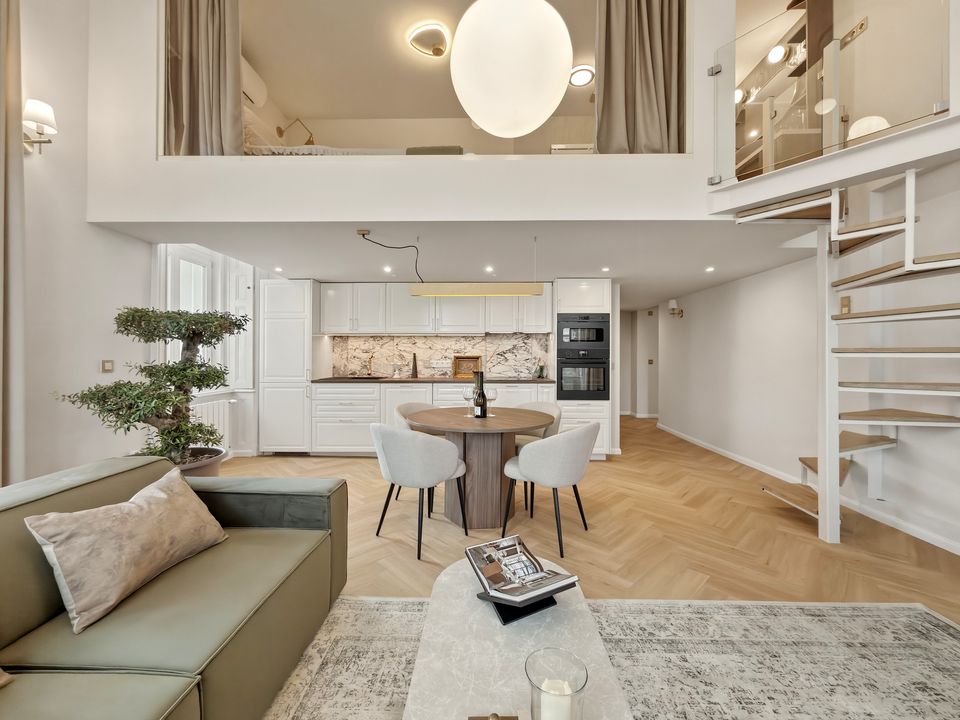
Drag the slider, or focus it and use the arrow keys.
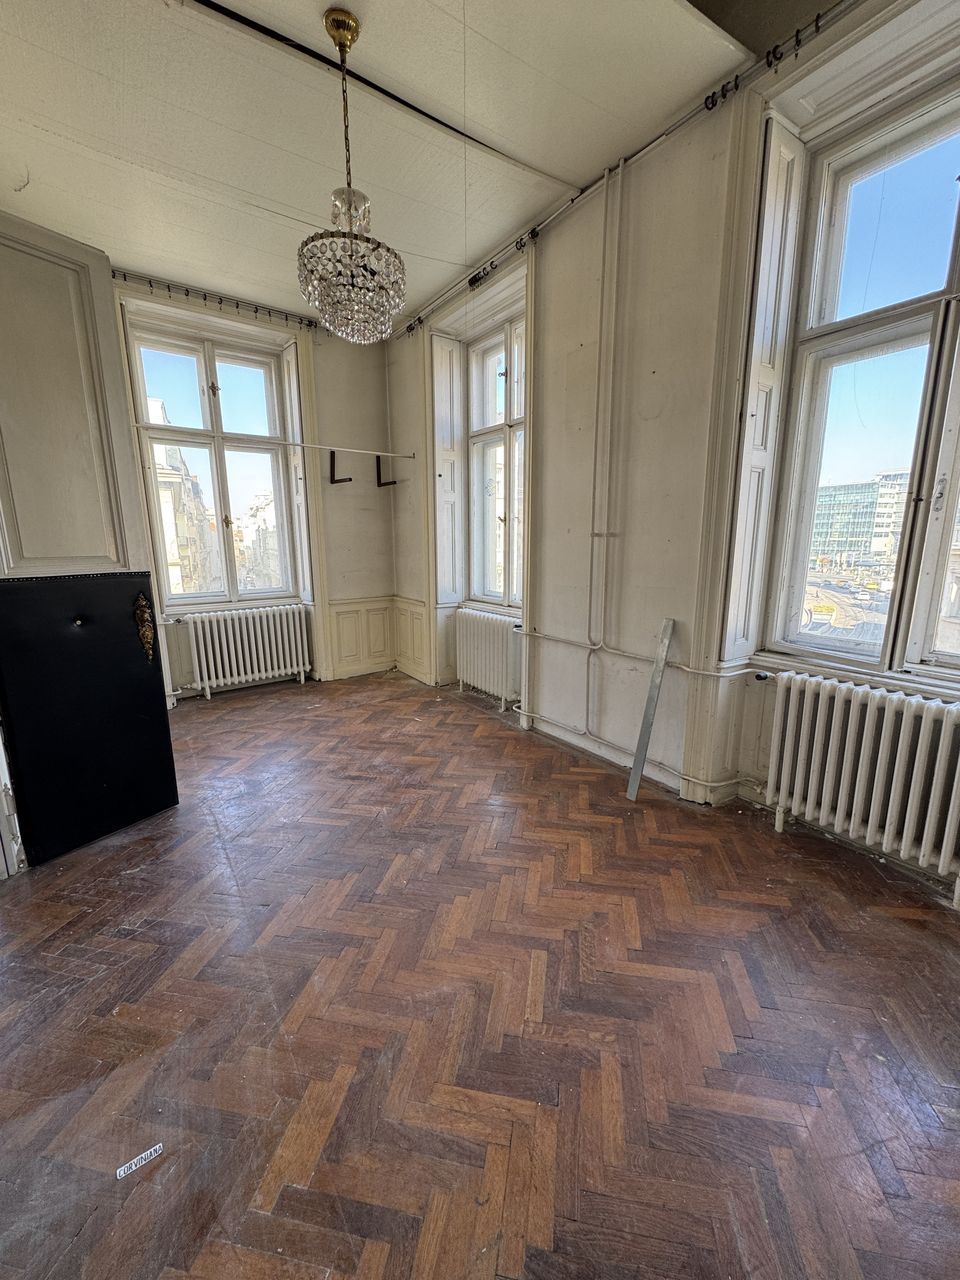
Corner room
Same room, different viewpoint: a dividing wall was removed and a gallery was built above the new kitchen.
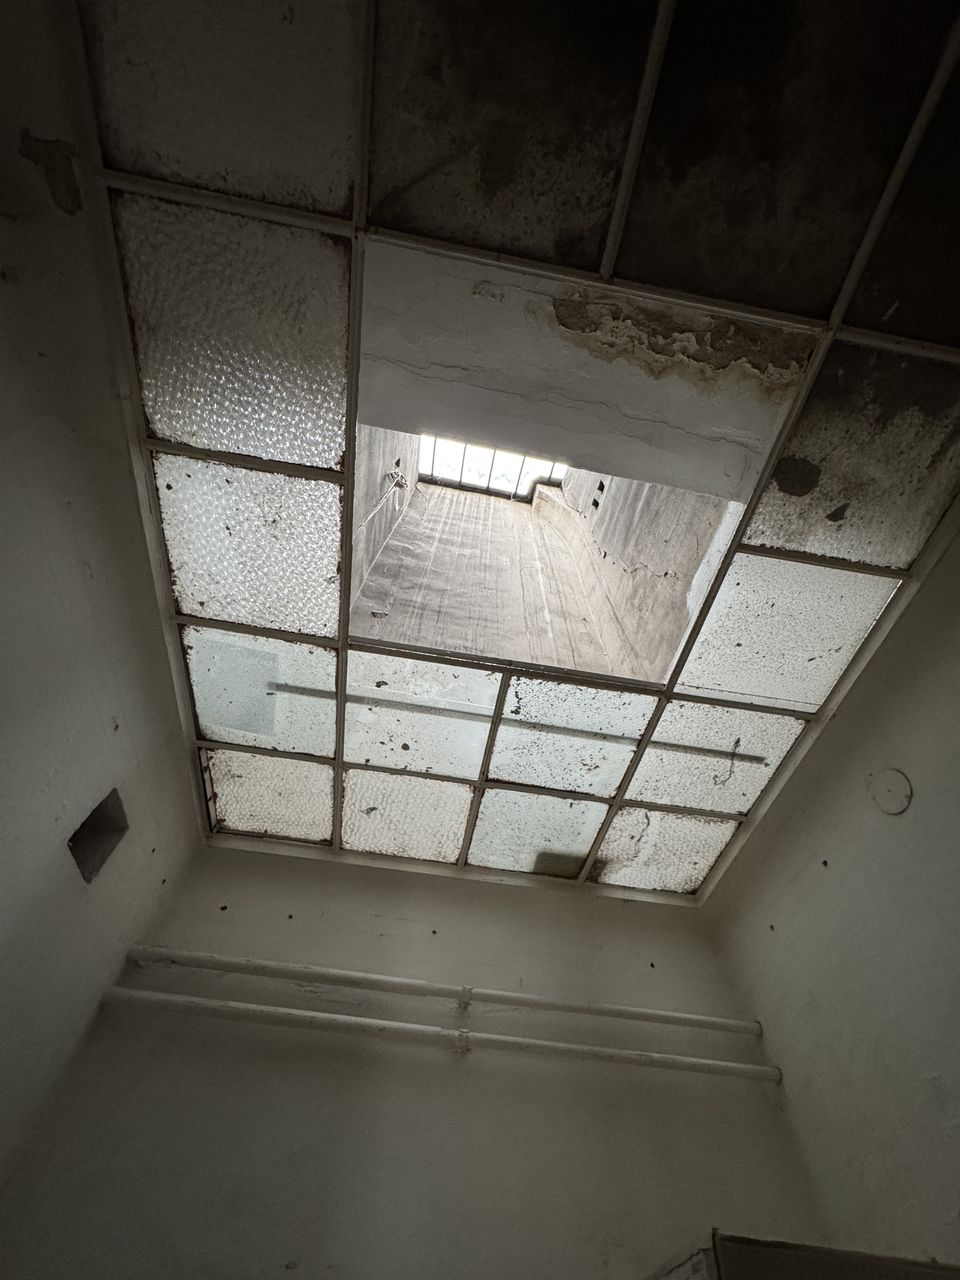
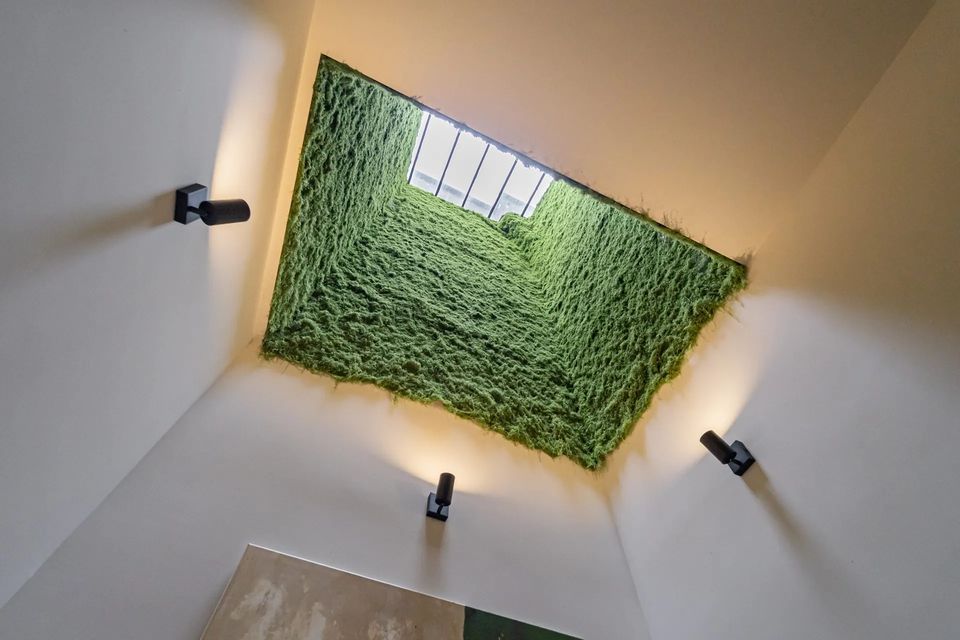
Light well
More of the starting point
What we changed and how
Internal second level: from 58 m² to 79 m²
Making use of the ceiling height, a fully bespoke steel-framed second level was built above the new kitchen — growing the apartment from 58 m² into a 79 m² two-bedroom home. The lockable gallery level holds a bedroom, its own washbasin and WC and a freestanding bathtub; a spiral staircase connects it to the living room.
Light well
The previously neglected skylight became one of the most special spots in the apartment: a green plant wall, natural light from above and targeted lighting.
Layout
By removing a dividing wall, the living room, dining area and kitchen became one open space with corner windows, while the bedroom and bathrooms got their own zone.
Materials
Light herringbone flooring, warm wood surfaces, green tiles and marble-effect details — a restrained, natural palette.
Custom furniture
The kitchen and built-in furniture were made for the apartment, tailored to the space and the ceiling height.
Technical upgrade
Triple-glazed, sound-insulated windows, air conditioning, mechanical ventilation and new wiring with individual meters.
Floor plans
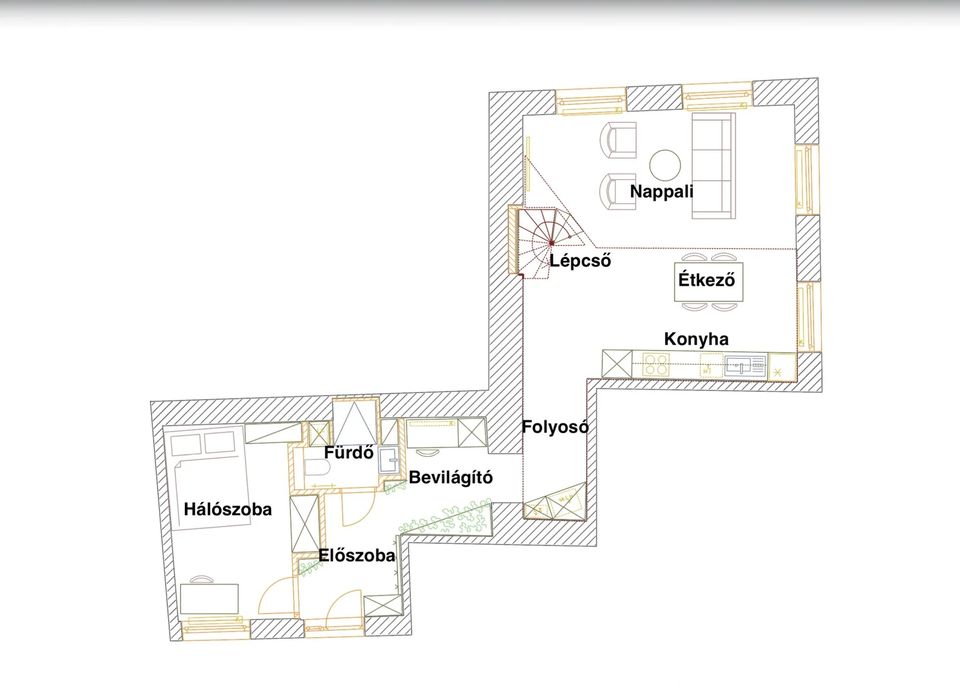
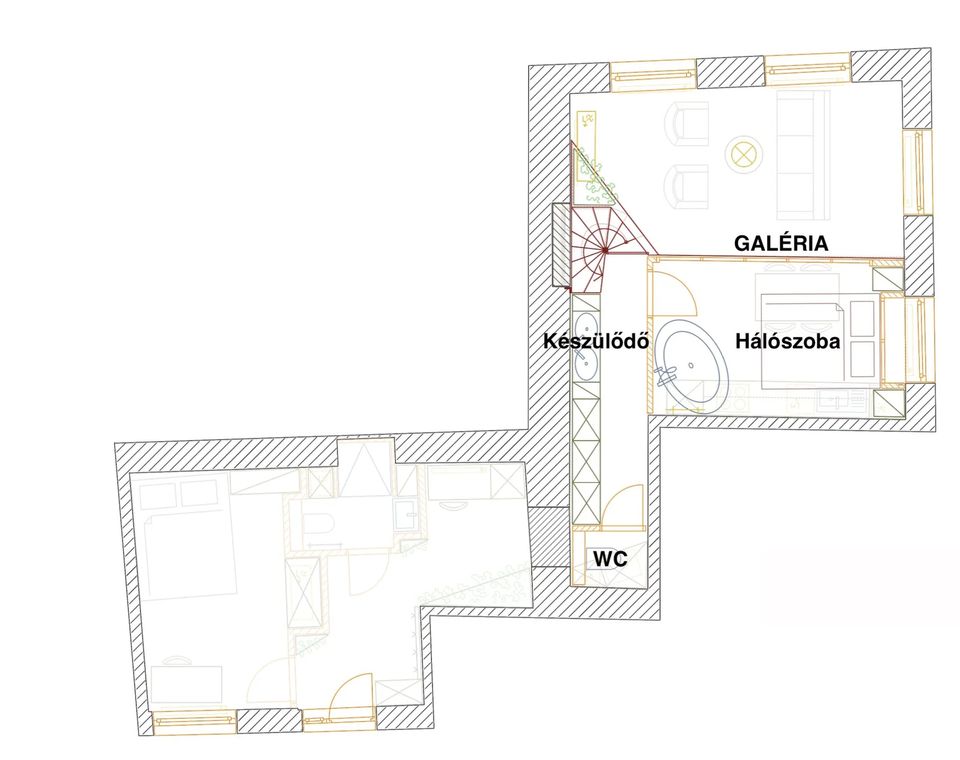
The technical drawings
Every trade got its own plan sheet before construction started — so decisions were not improvised on site.
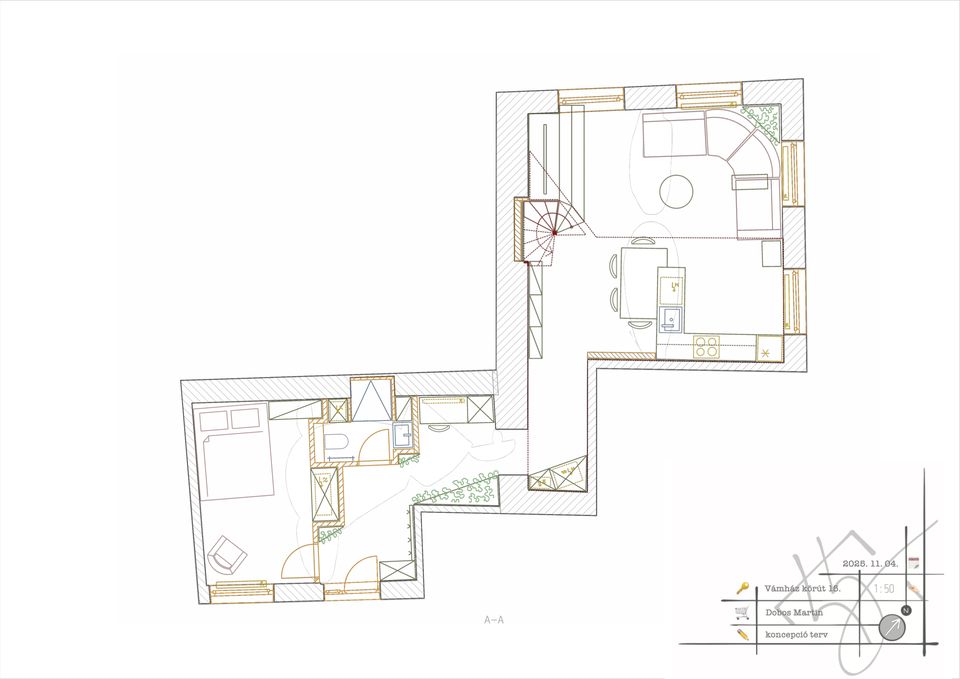
Concept 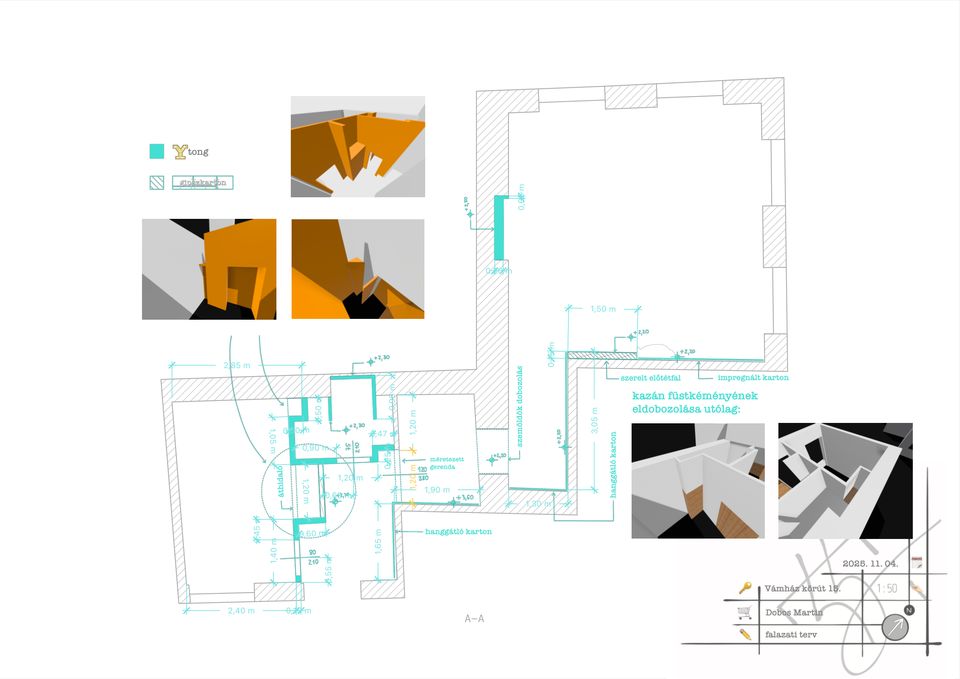
Walls 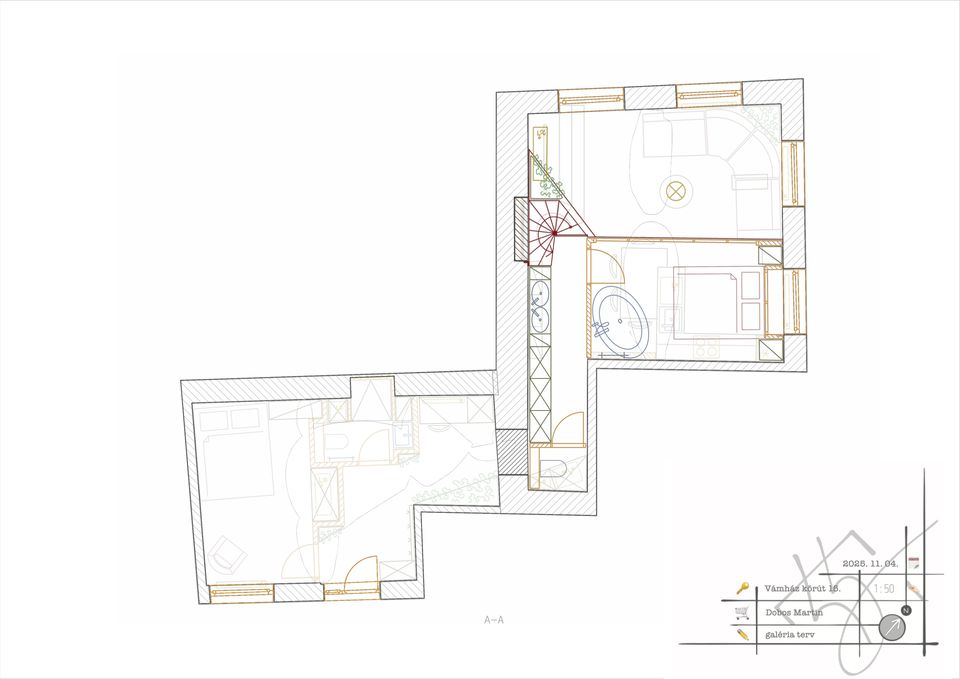
Gallery 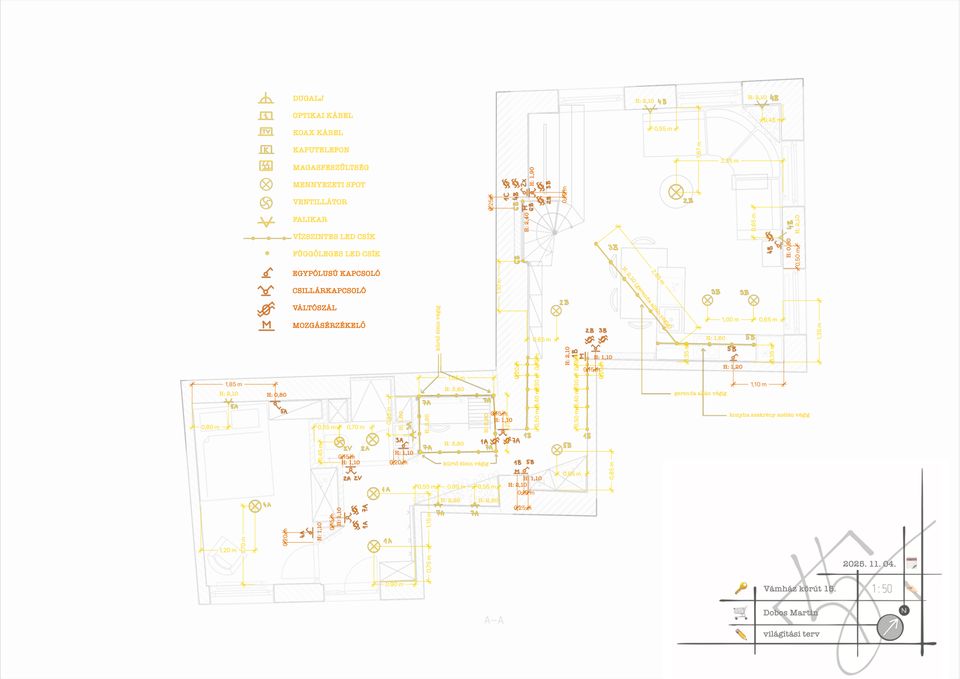
Lighting 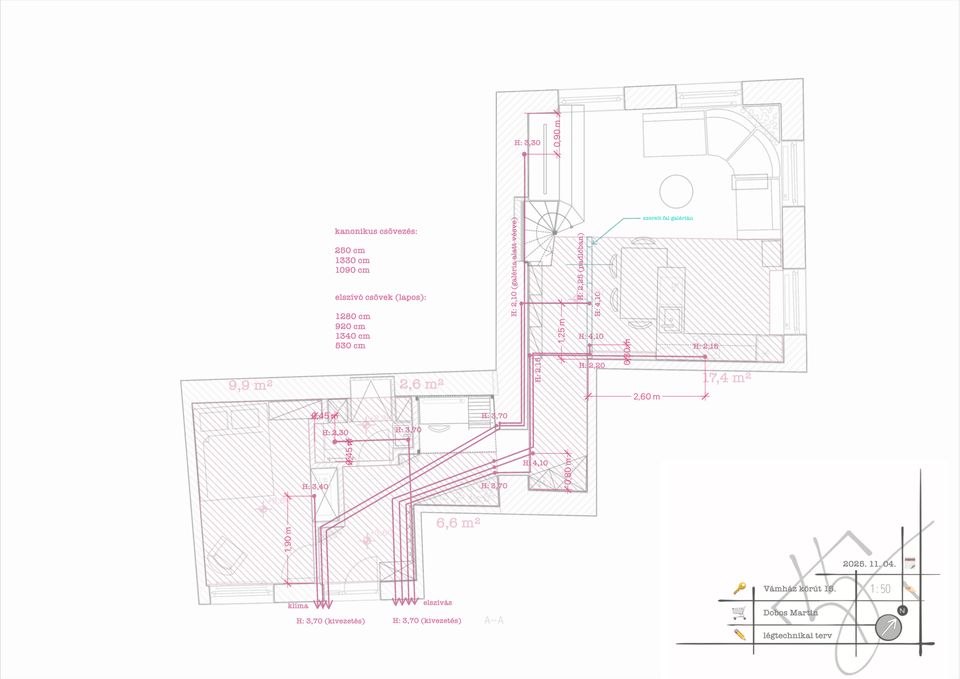
Ventilation and A/C 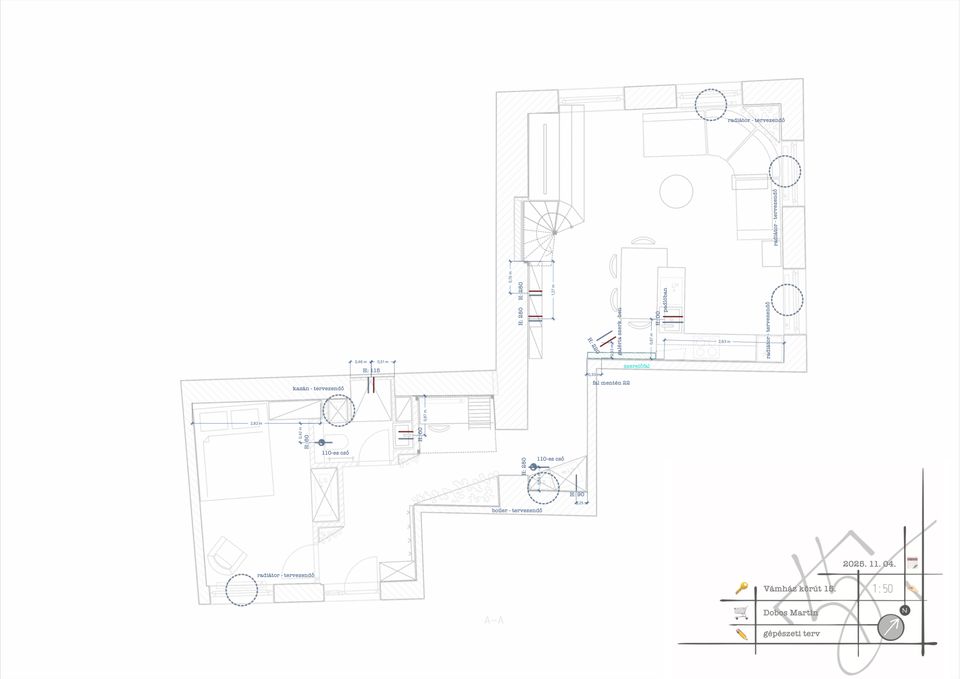
Heating and plumbing
Project Olive
Project Olive is named after the olive tree: it grows slowly, lives long and is never in a hurry. That is the kind of home we wanted — timeless and natural, made for living rather than for fashion.
The project is featured in the December 2026 issue of Lakáskultúra magazine.
Related services
Have an apartment with more potential?
Write a few lines about your project. At our first meeting we’ll go through the condition of the property, your ideas and the possible next steps.